Live Oak Canyon
Year Started:
2017
Location:
Trabuco Canyon, California
SQ FT:
3,700


Story:
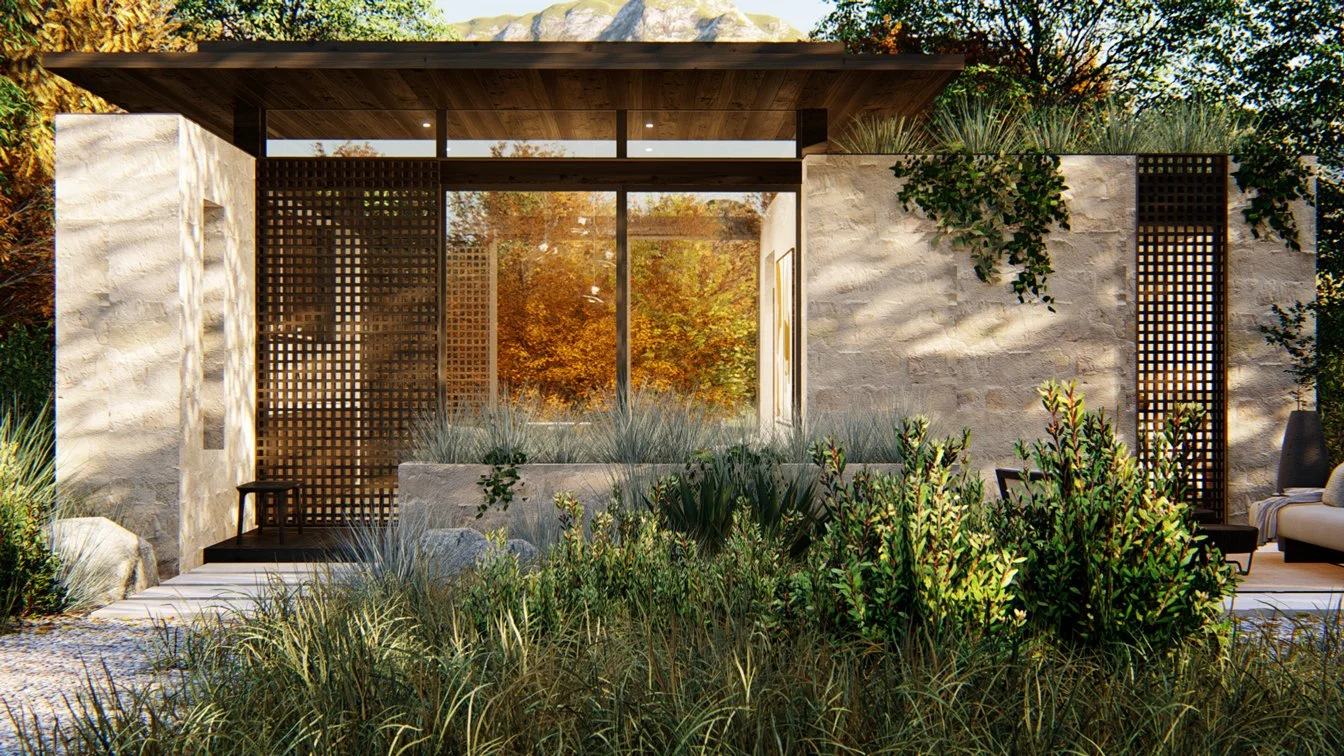
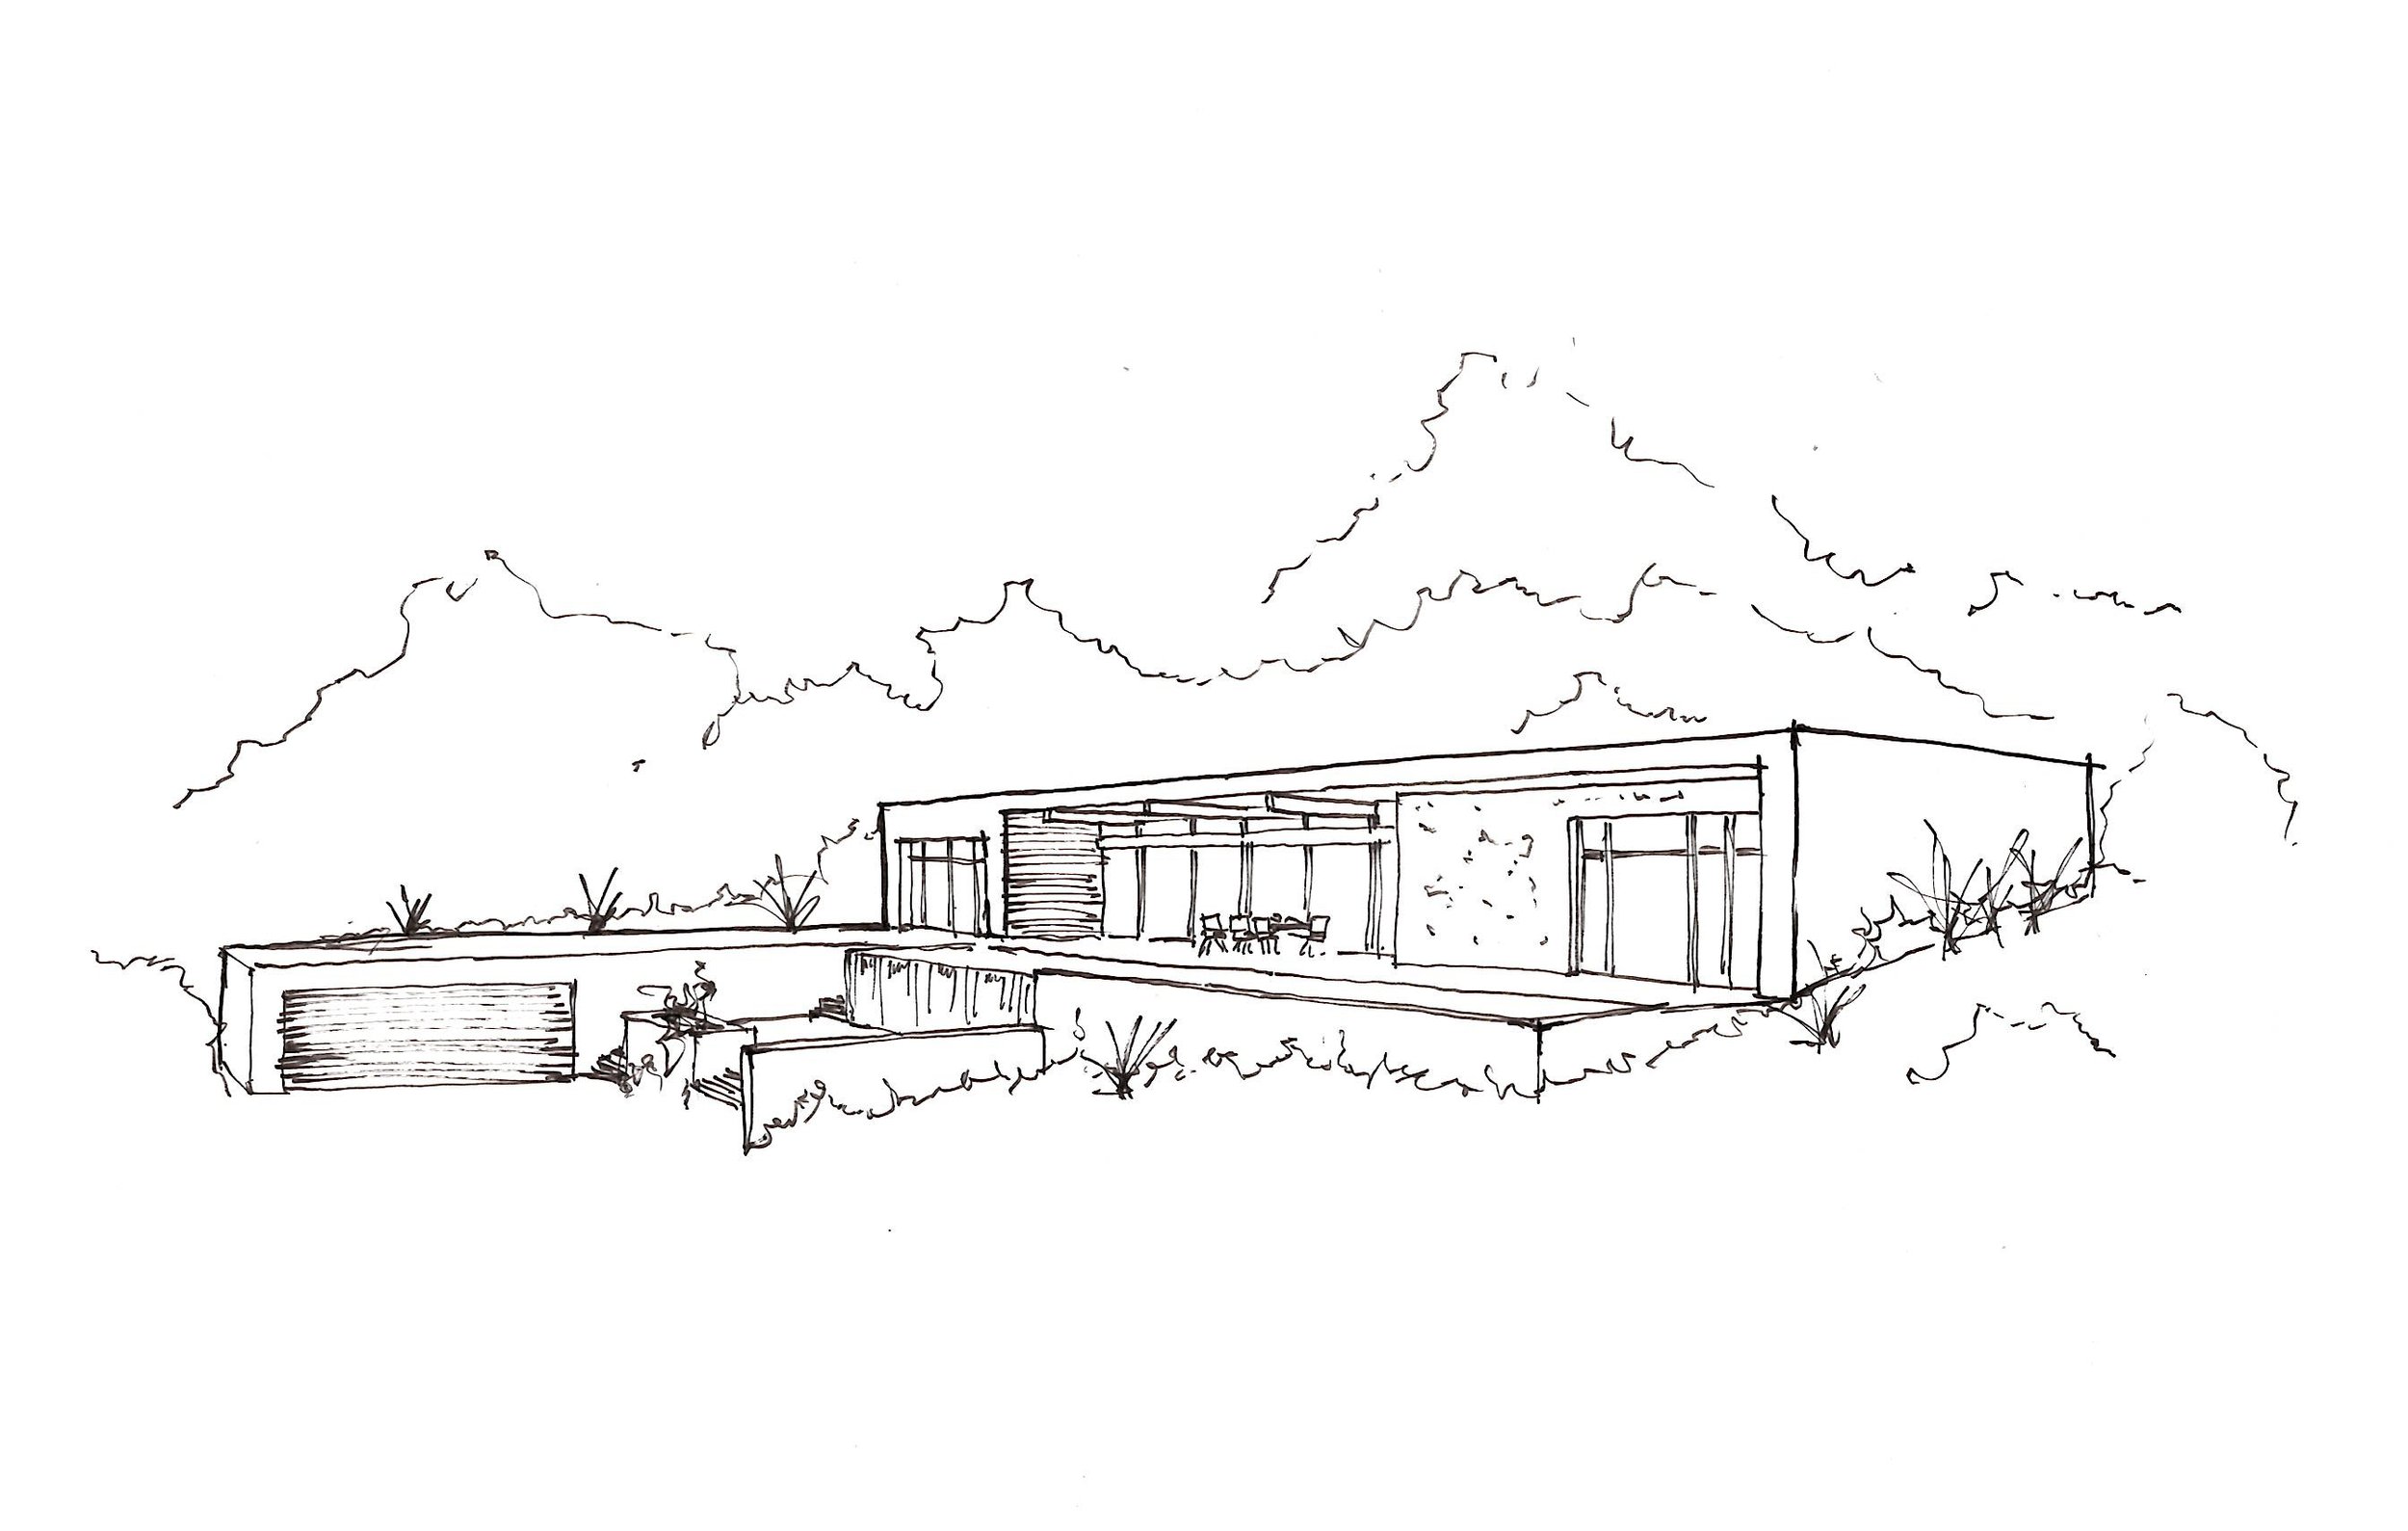
This property was a wild wooded site located at the foothills of the Santa Ana Mountains. It was full of mature California coastal oak trees. The cluster of coast oaks at the center of the site would be the focal point that the house was positioned to view. The site was bowl-shaped with hills all around it. The goal of the design was to have minimal impact on the site and provide 180-degree views of the central cluster of coastal oak trees.
We wanted to use a similar oak species for the exterior wood on the home, so the architecture would harmonize with the large coastal oaks on site. This would establish a connection with the native landscape and make the house feel more natural in its surroundings. The stone and plaster on the home's exterior were also carefully matched with the tones and textures of the gravel and stone on site.
The home was designed using ICF (Insulated Concrete Form) Construction. The exterior and retaining walls were designed to provide a robust thermal insulation layer. This area of Orange County can get incredibly hot in the summer, so we wanted to be smart about keeping the temperature moderated and cautious about the energy required to heat/cool the home.
The home is also dug into the hill, submerging its rear wall in the landscape. This design strategy integrates the house seamlessly into the landscape. It is also another way to help keep the house cool by using the earth's thermal mass. It posed some challenges with drainage at the rear wall, but we could navigate it with civil engineering and drainage strategies to divert the water away and around the home's back wall.
I spent days on the site observing the sun, collecting local rocks and plants, and sitting quietly, trying to soak in the atmosphere. Over this time, it became clear that the home needed to be secondary to the landscape. I wanted the design to play the backup role and allow the native landscape to take center stage.
ROST ARCHITECTS PROJECTS


Year Started: 2017
Location: Trabuco Canyon, California
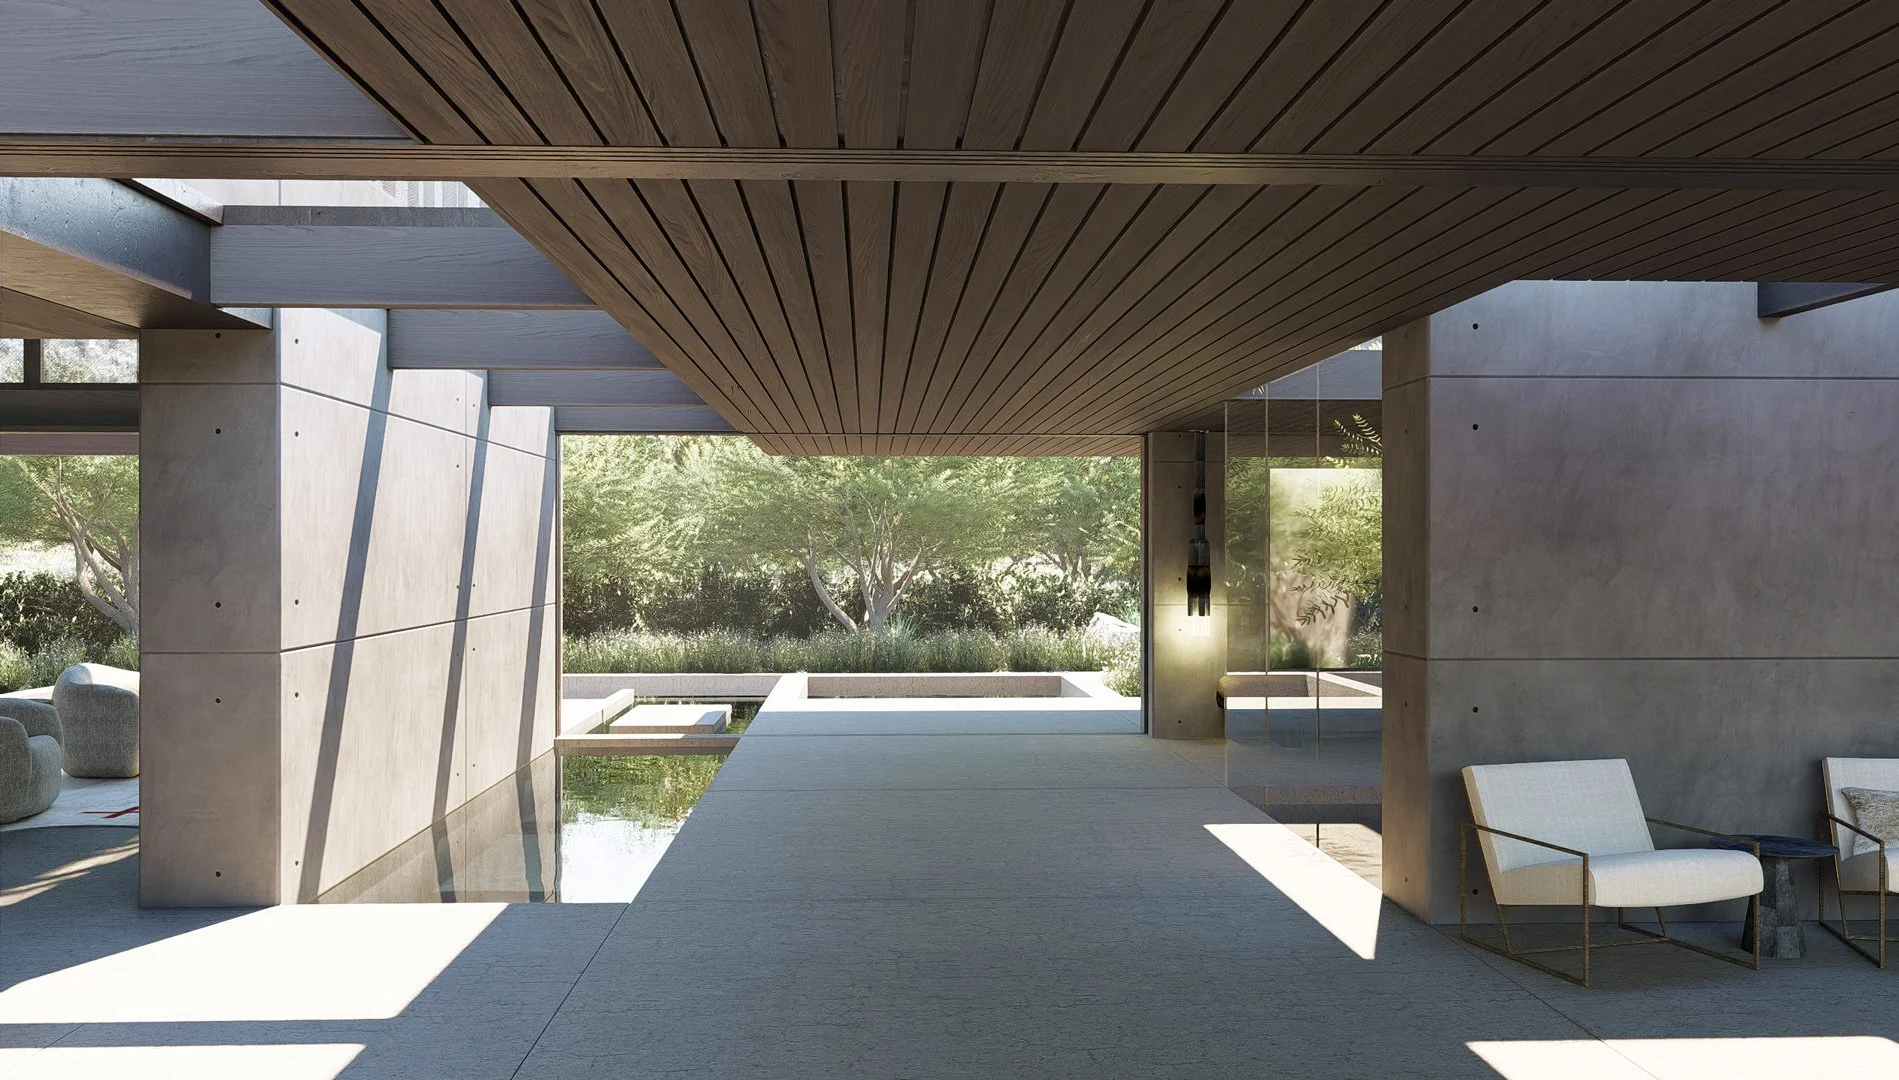
Story: This property was a wild rural site on the outskirts of Orange County, California, and was full of massive coastal oaks. The site was bowl shaped with hills all around it. The intention of the design was to have minimal impact on the site. It was dug into the back of the hill, facing the primary cluster of coastal oak trees.

Year Started: 2025
Location: Whitefish, Montana
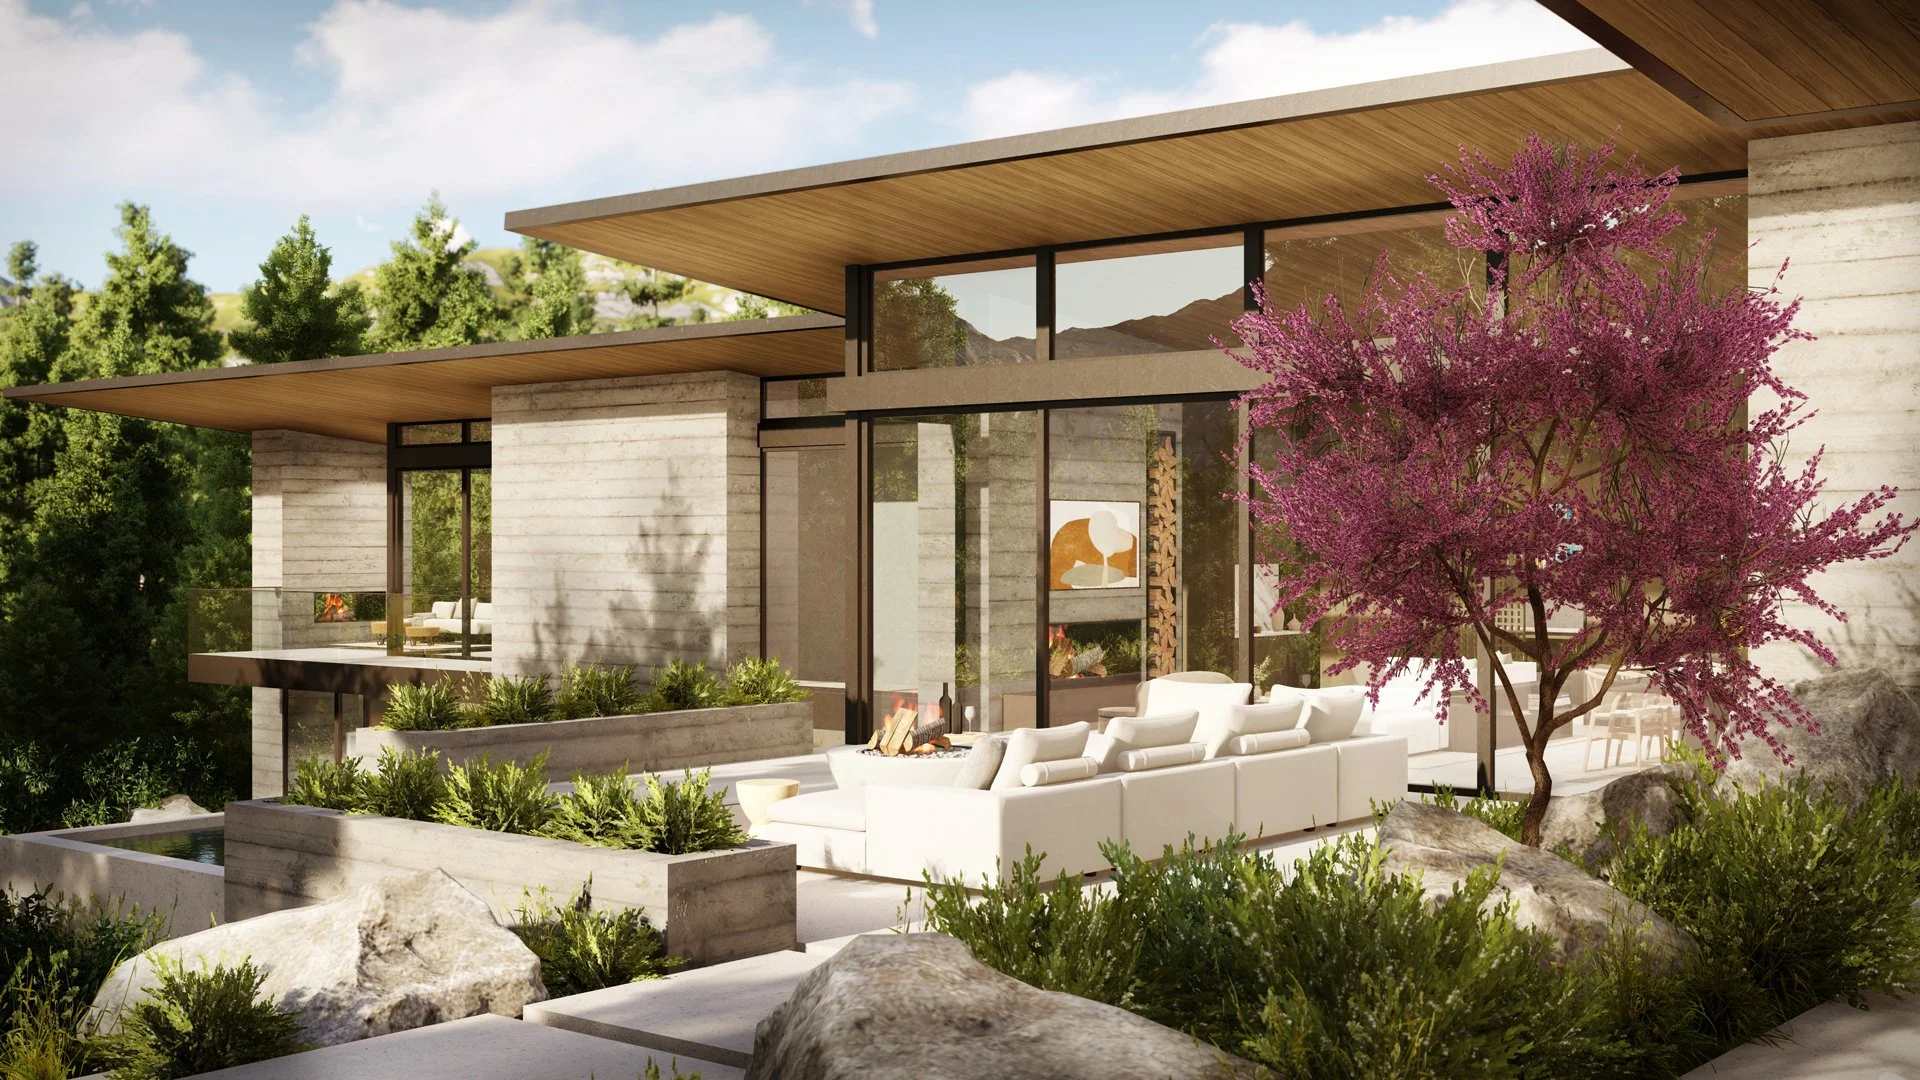
Story: The project site is a beautifully wooded hill in Montana with views of the mountains. The home is nestled into the hill and oriented to take advantage of the views. Large covered outdoor spaces and sliding doors allow for views outside but also protect from the winter snow.


Year Started: 2017
Location: Palm Springs, California
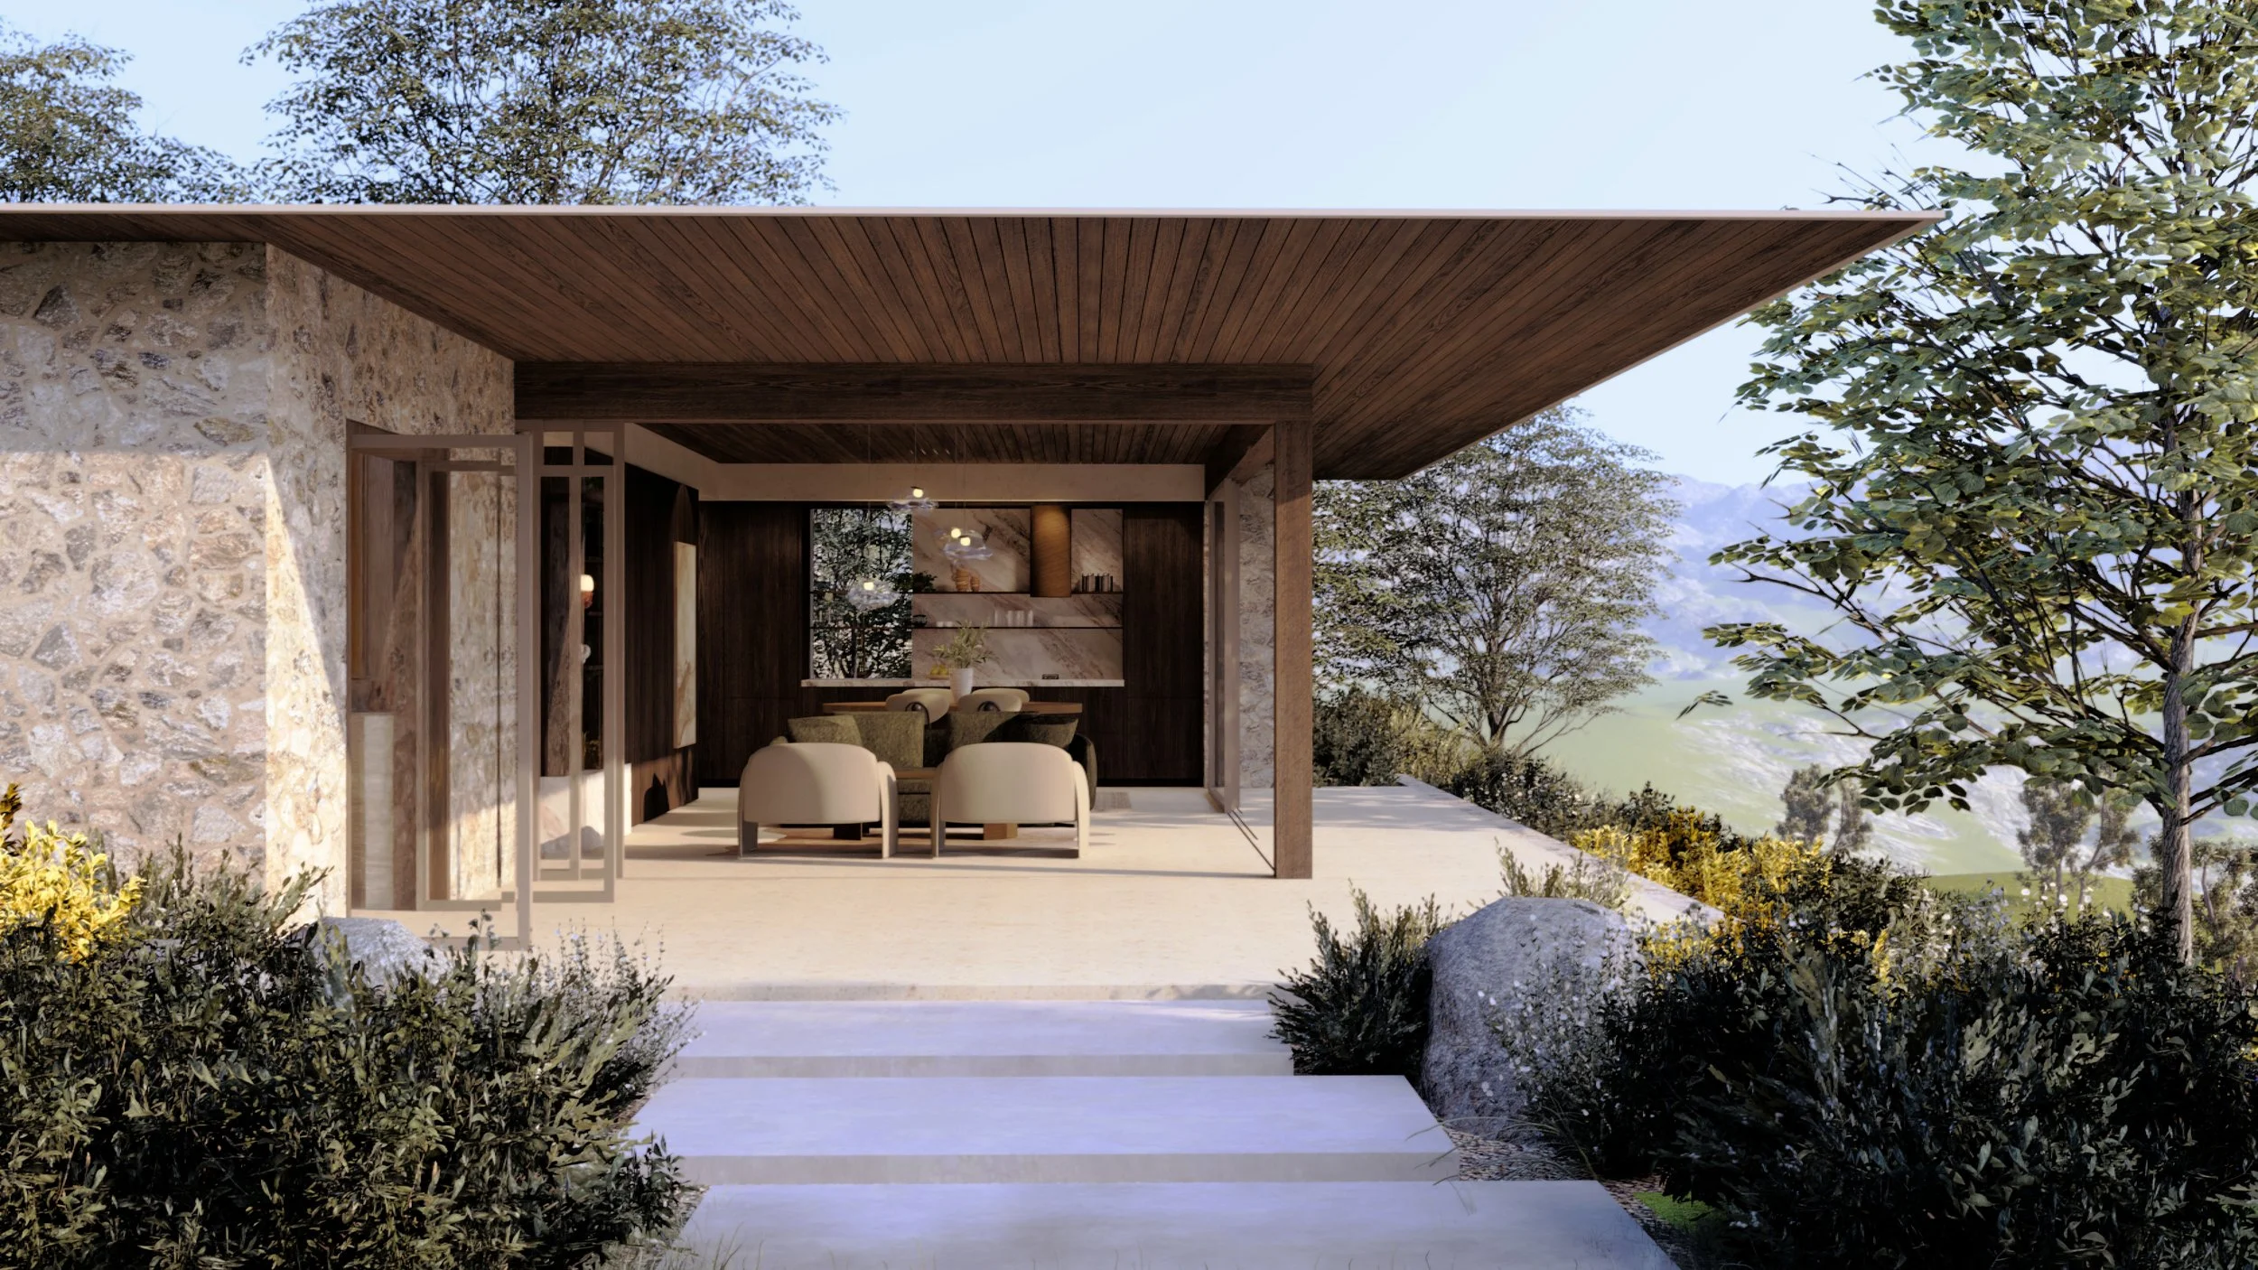
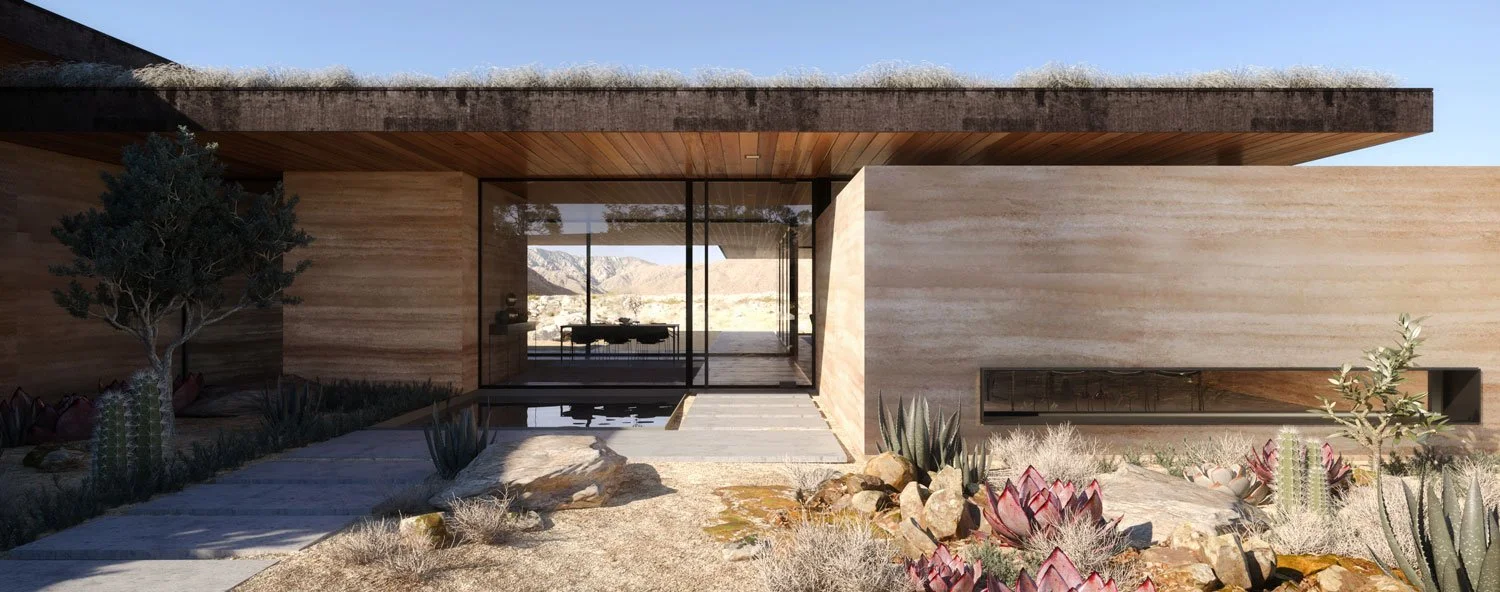
Story: Located on a rural desert lot outside of the city, this retreat was designed to take advantage of the expansive desert views. Rammed earth walls and Corten steel were the primary materials in the pallet. The rammed earth was intended to use the sand from the site, so the texture and colors of the architecture would feel at home with the environment.

Year Started: 2022
Location: Santa Fe, New Mexico

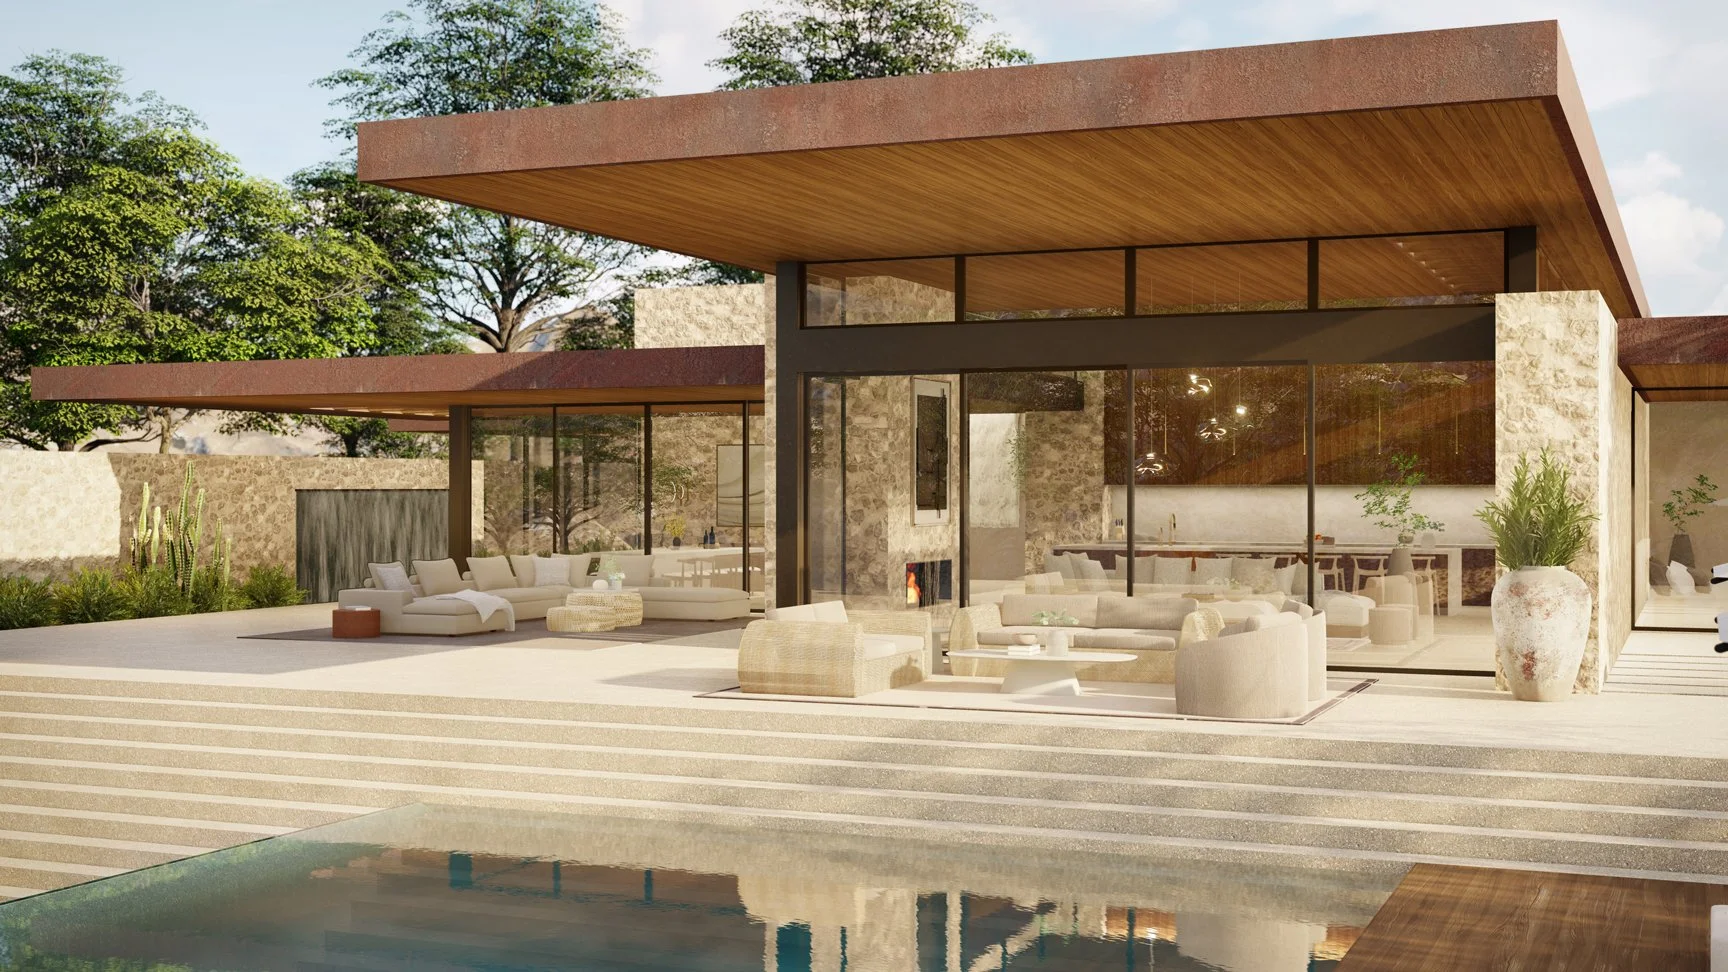
Story: Designed as a vacation home for a young family, this home was designed to take advantage of the

Year Started: 2020
Location: Temecula, California
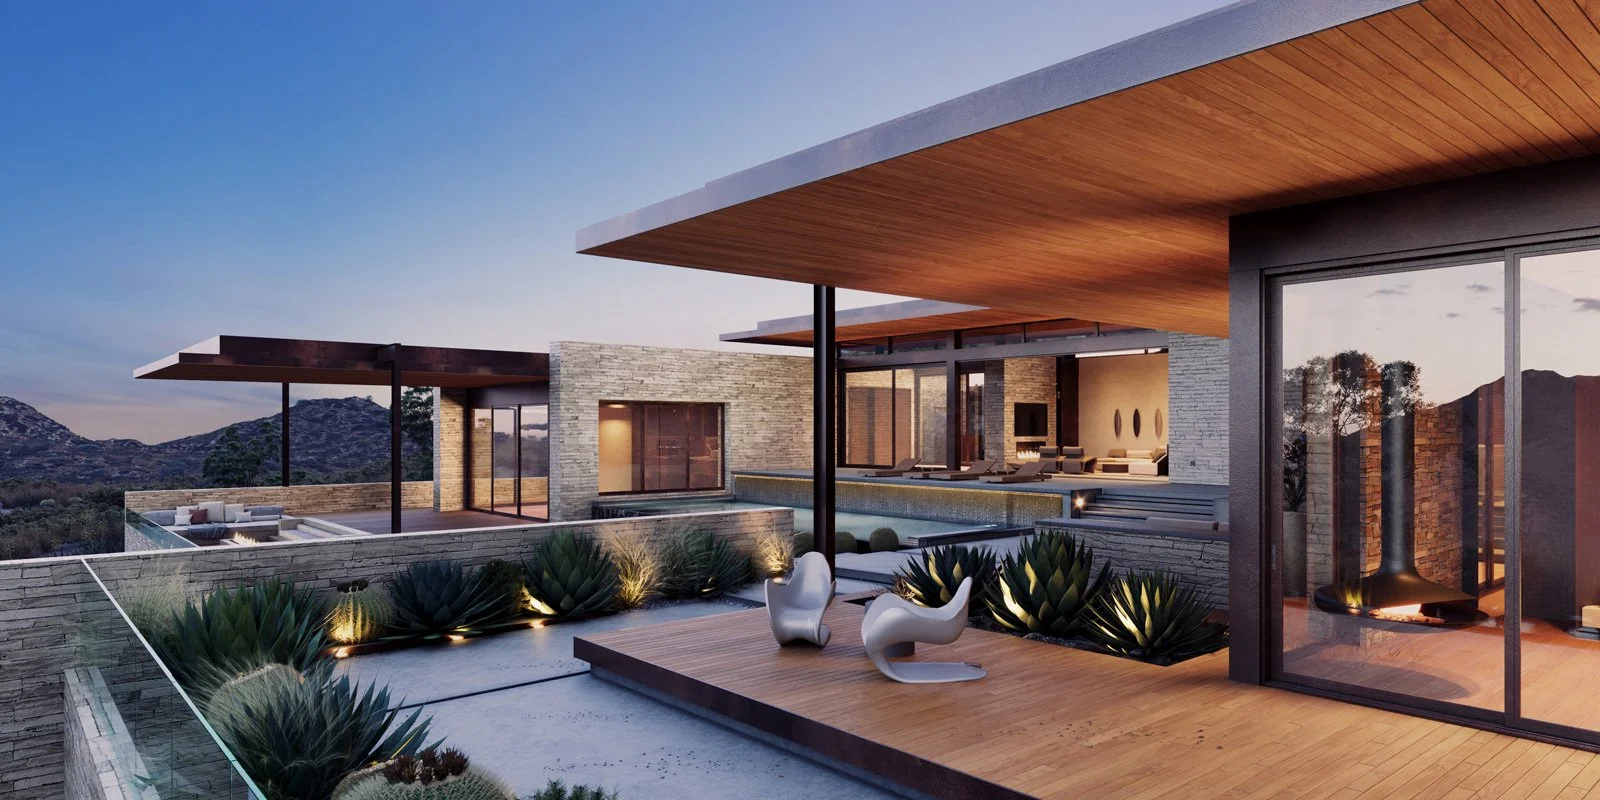
Story: Located on a rural site just outside of Temecula, near all the wineries.
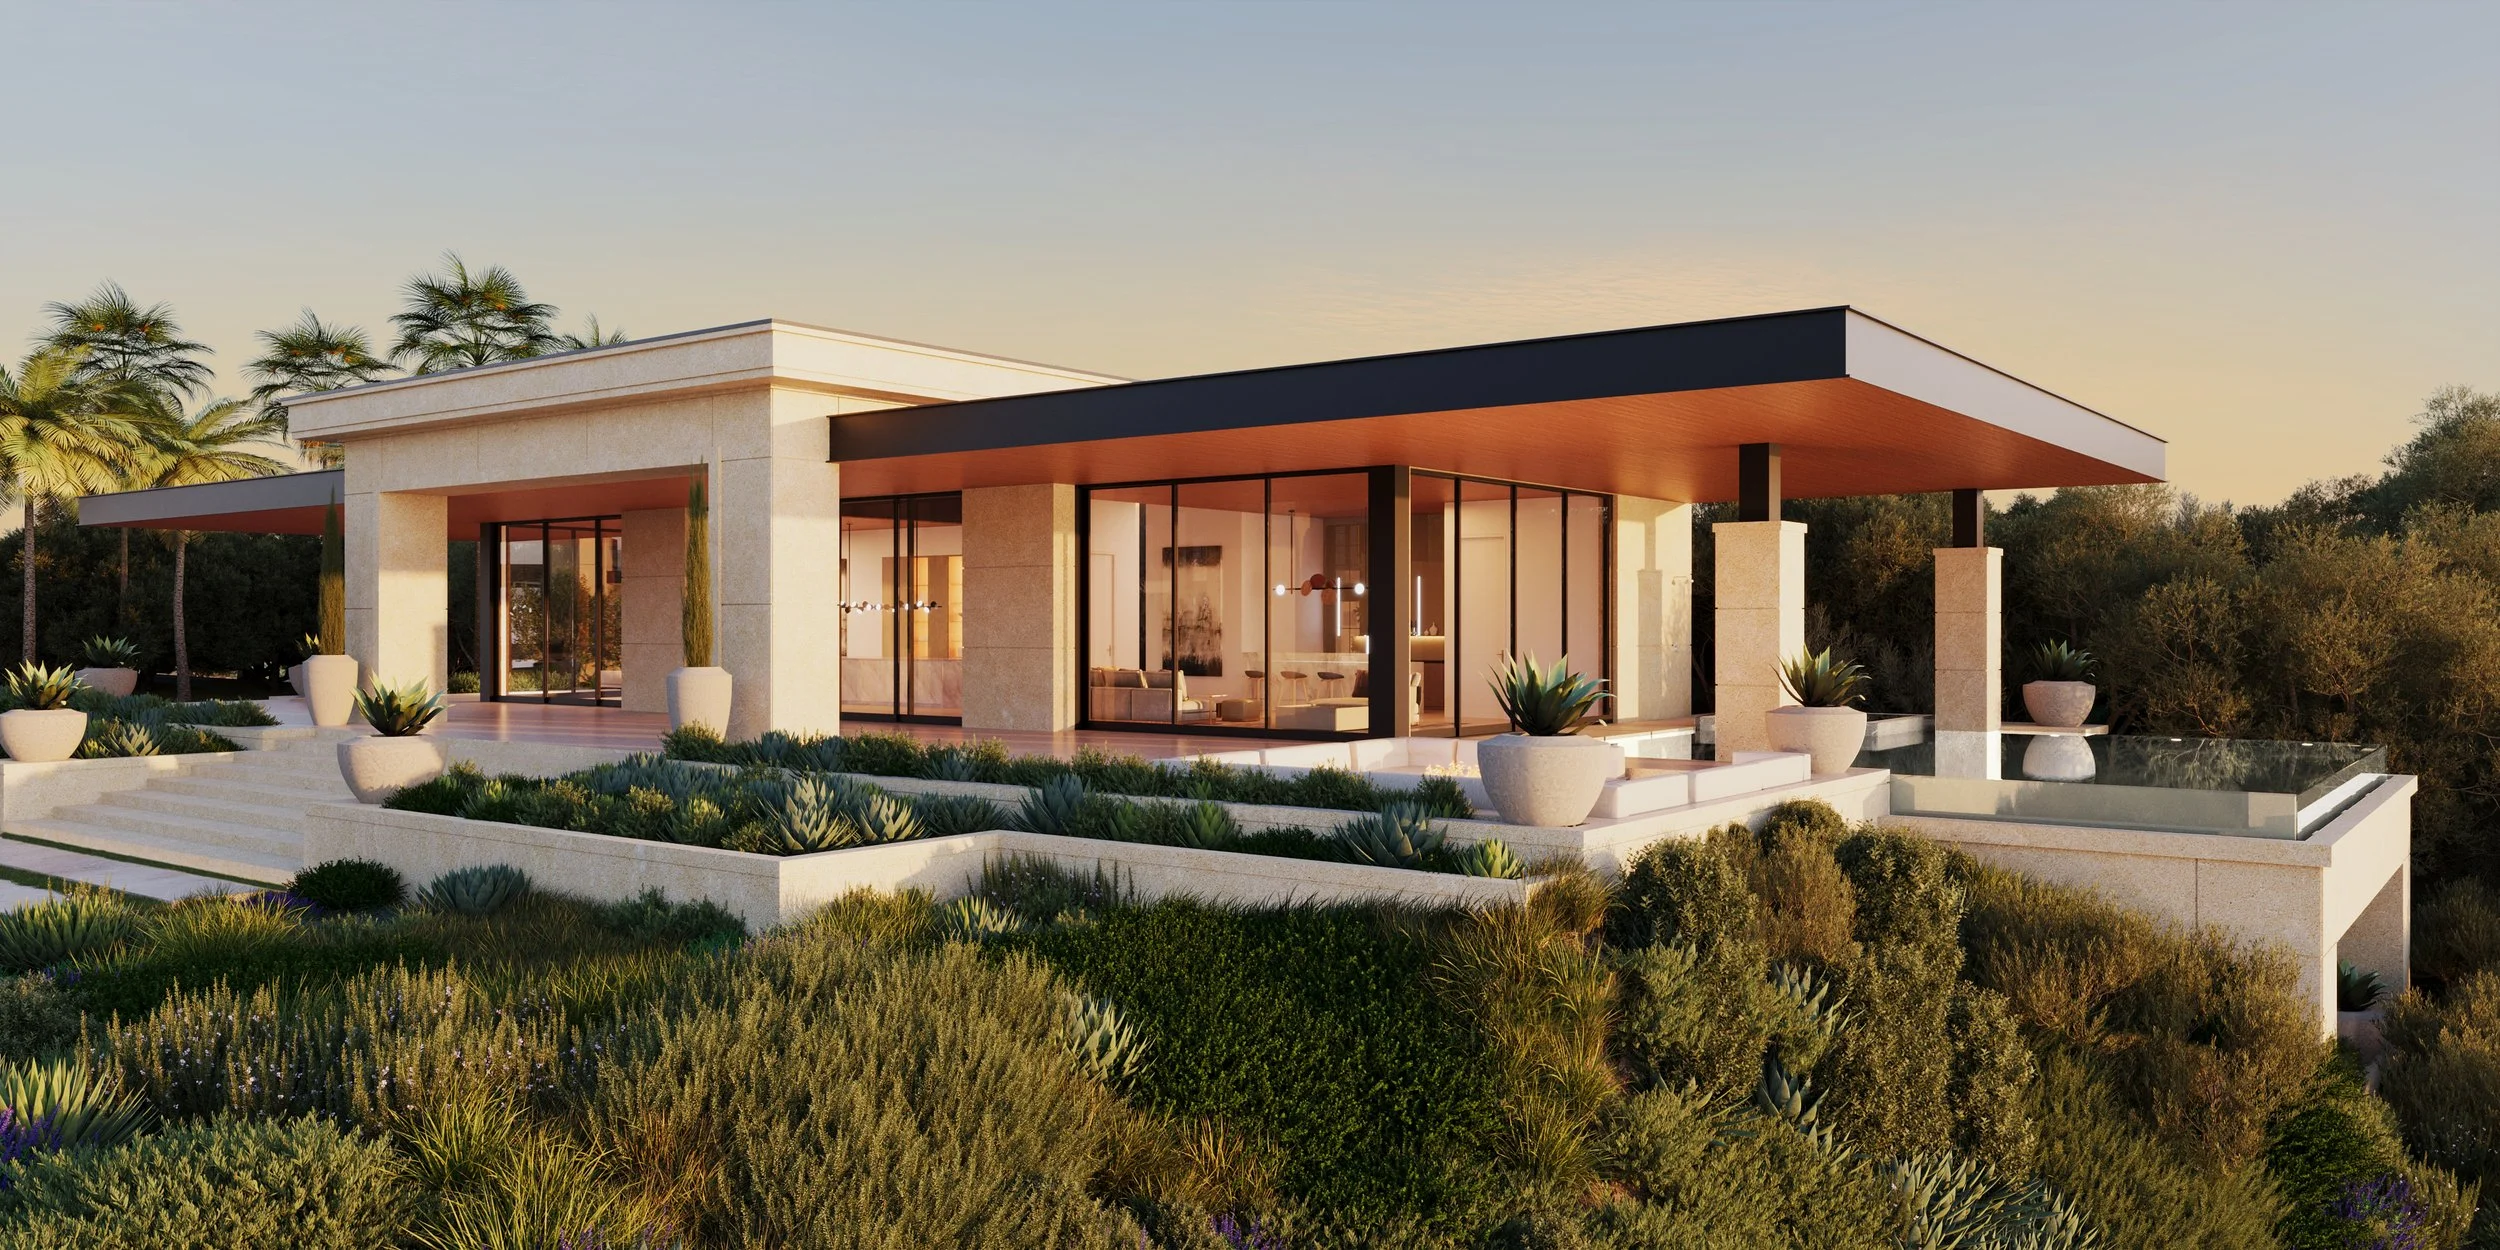

Year Started: 2024
Location: Kashiwa, Japan
Story: This small home was designed to maximize indoor/outdoor living. Its natural woods, stone, and large glass doors allow it to open on both sides, making it a pavilion.



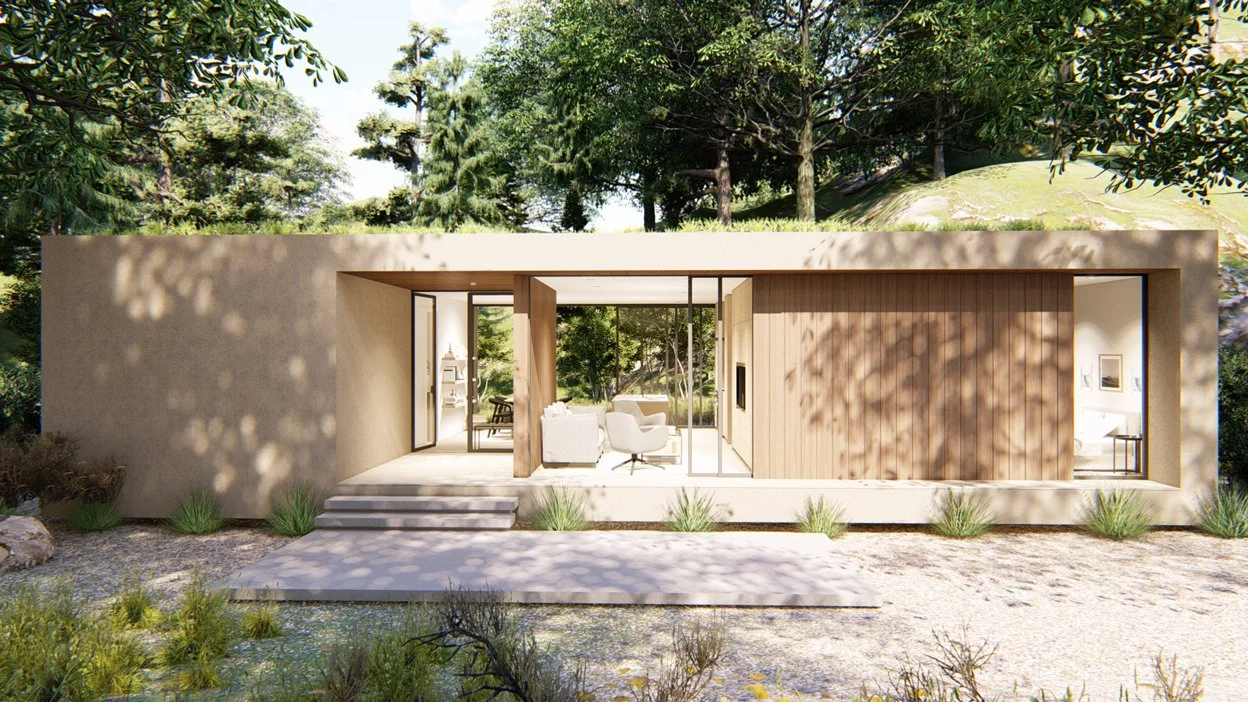
Villa R | 550 exemplifies simple living. It’s minimalist detailing, tactile stone walls and natural wood finishes make it the perfect addition to any property. This unit has a high level of flexibility and can also be used as a home office. It has one bedroom, and one bathroom. It features the kitchenette, living and dining in the primary entertaining space. A full bathroom, washer dryer and studio are included. The bedroom is spacious, with ample closet storage and operable windows.
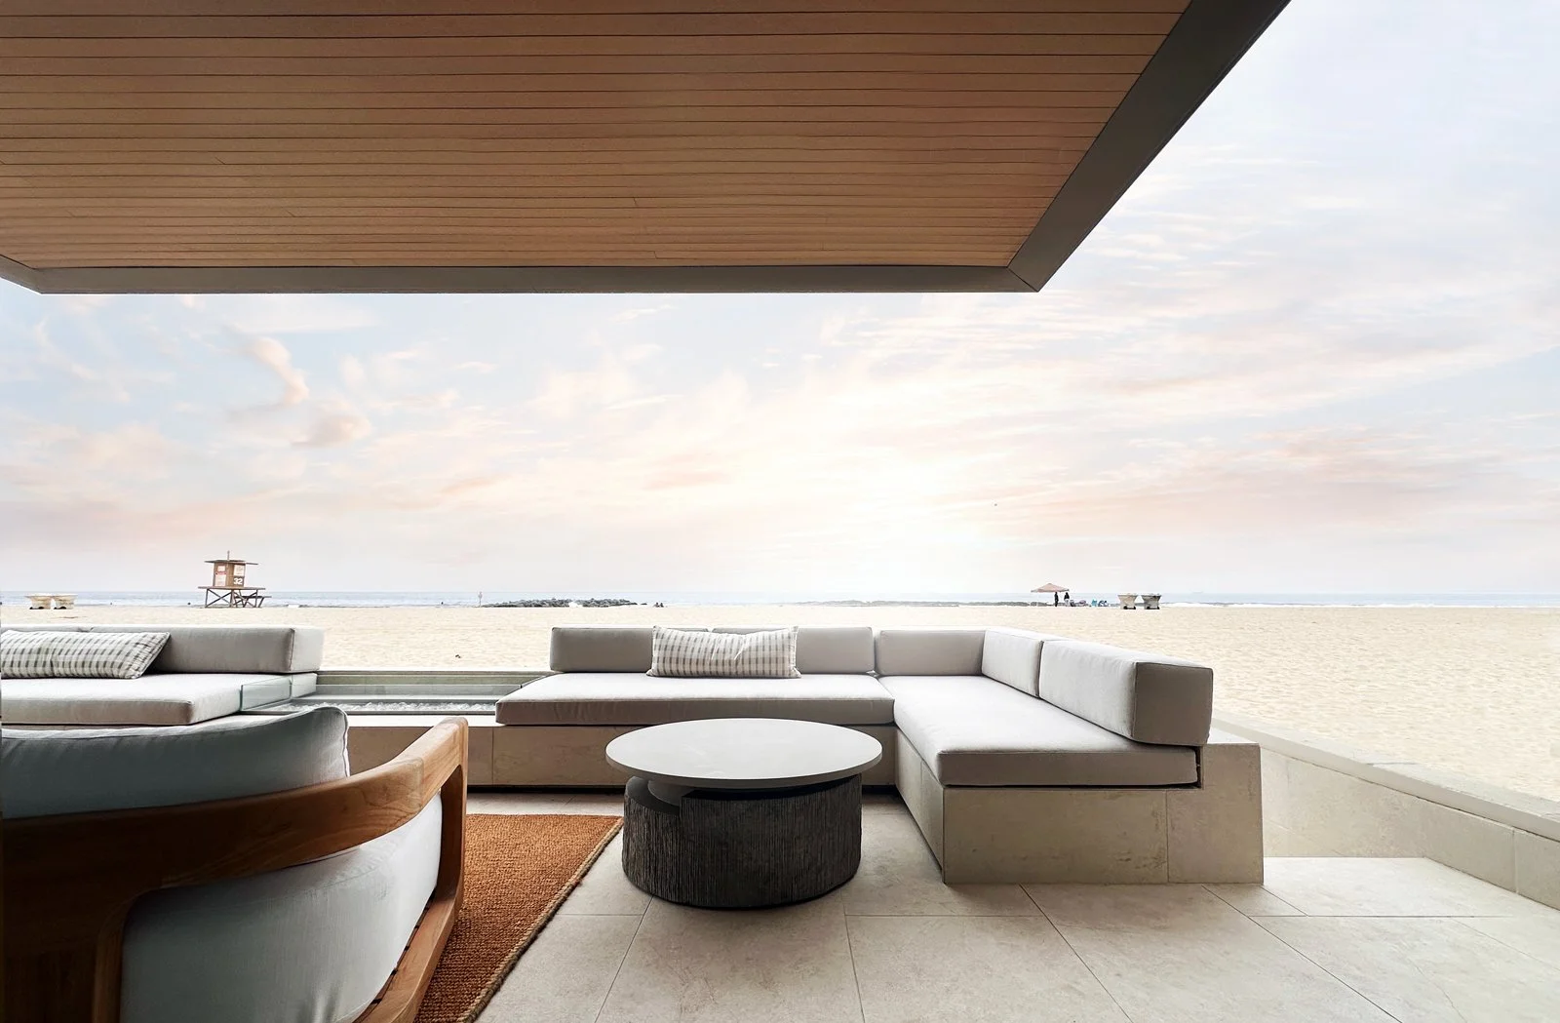
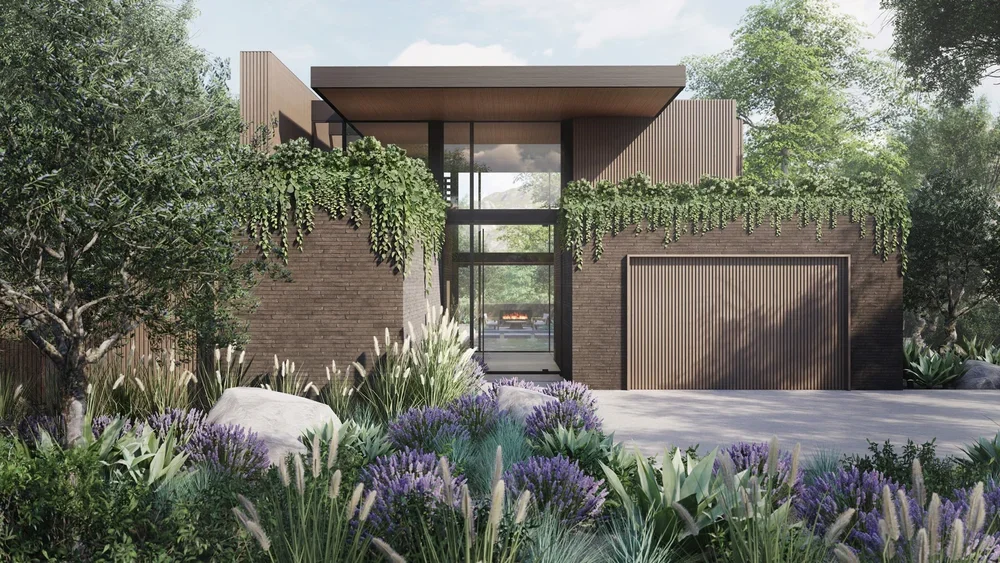

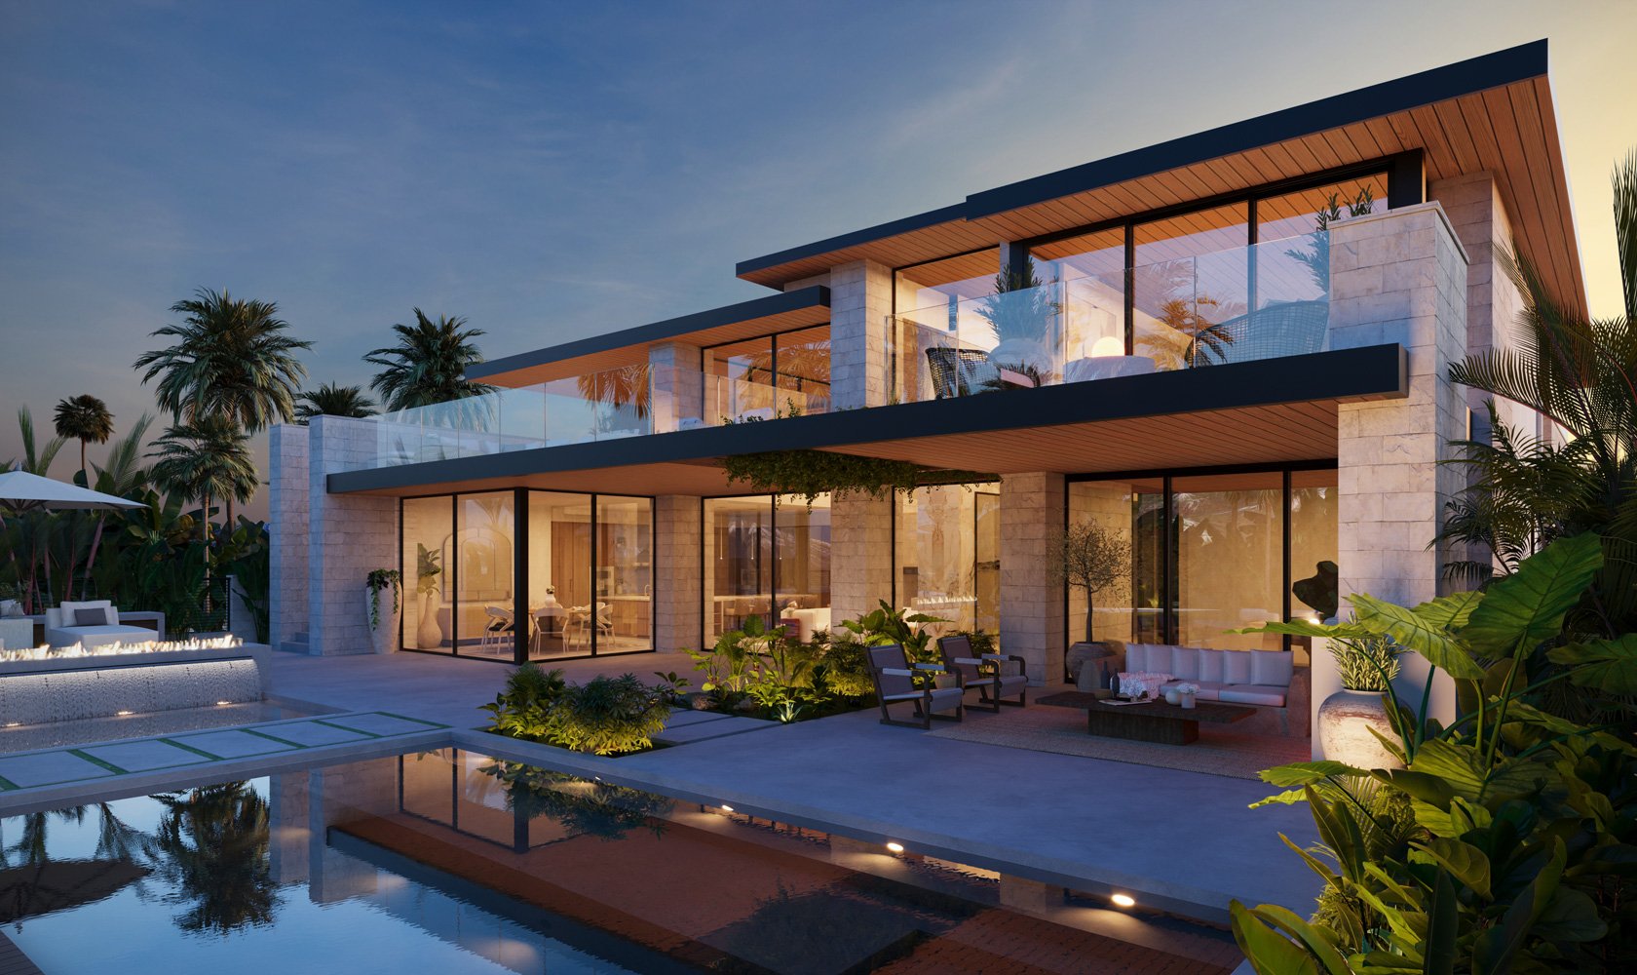
Rost Architects design for a custom contemporary home in Orange County California. Rost Architects is an Architectural and Interior Design firm in Orange County specializing in luxury residential projects throughout Los Angeles, Orange County and Greater Palm Springs.

Villa S | 800 is designed for sites that need privacy. The plan faces inwards with the main spaces opening up to an private entry courtyard shaded by an overhead trellis. The design features board formed concrete finish walls, raked stucco, and metal fascia. This one bedroom, one bath unit is perfect for a guest retreat or home office.