Story:
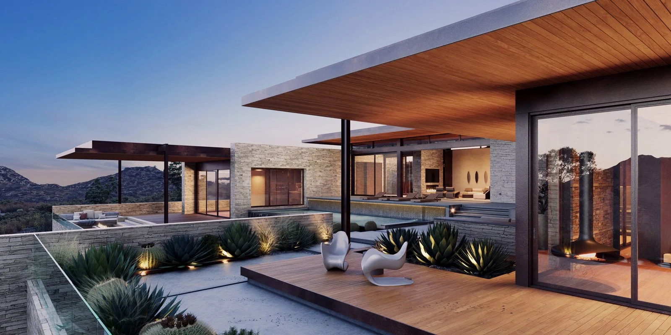
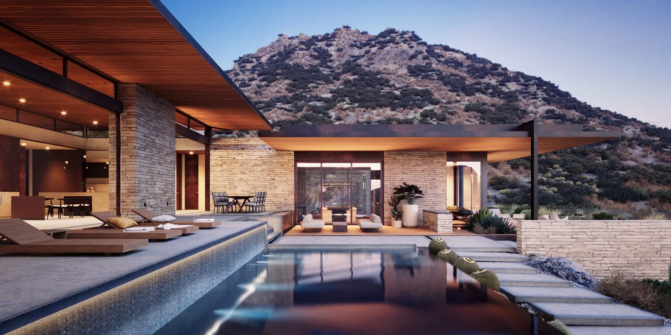
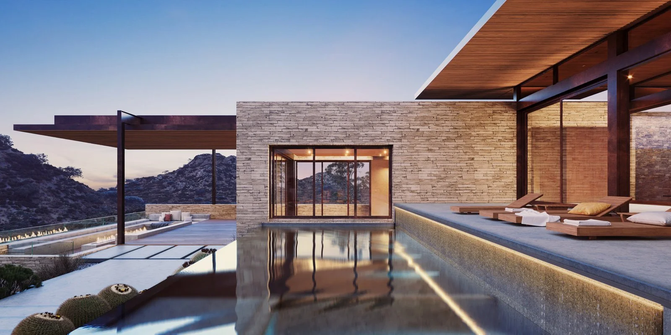
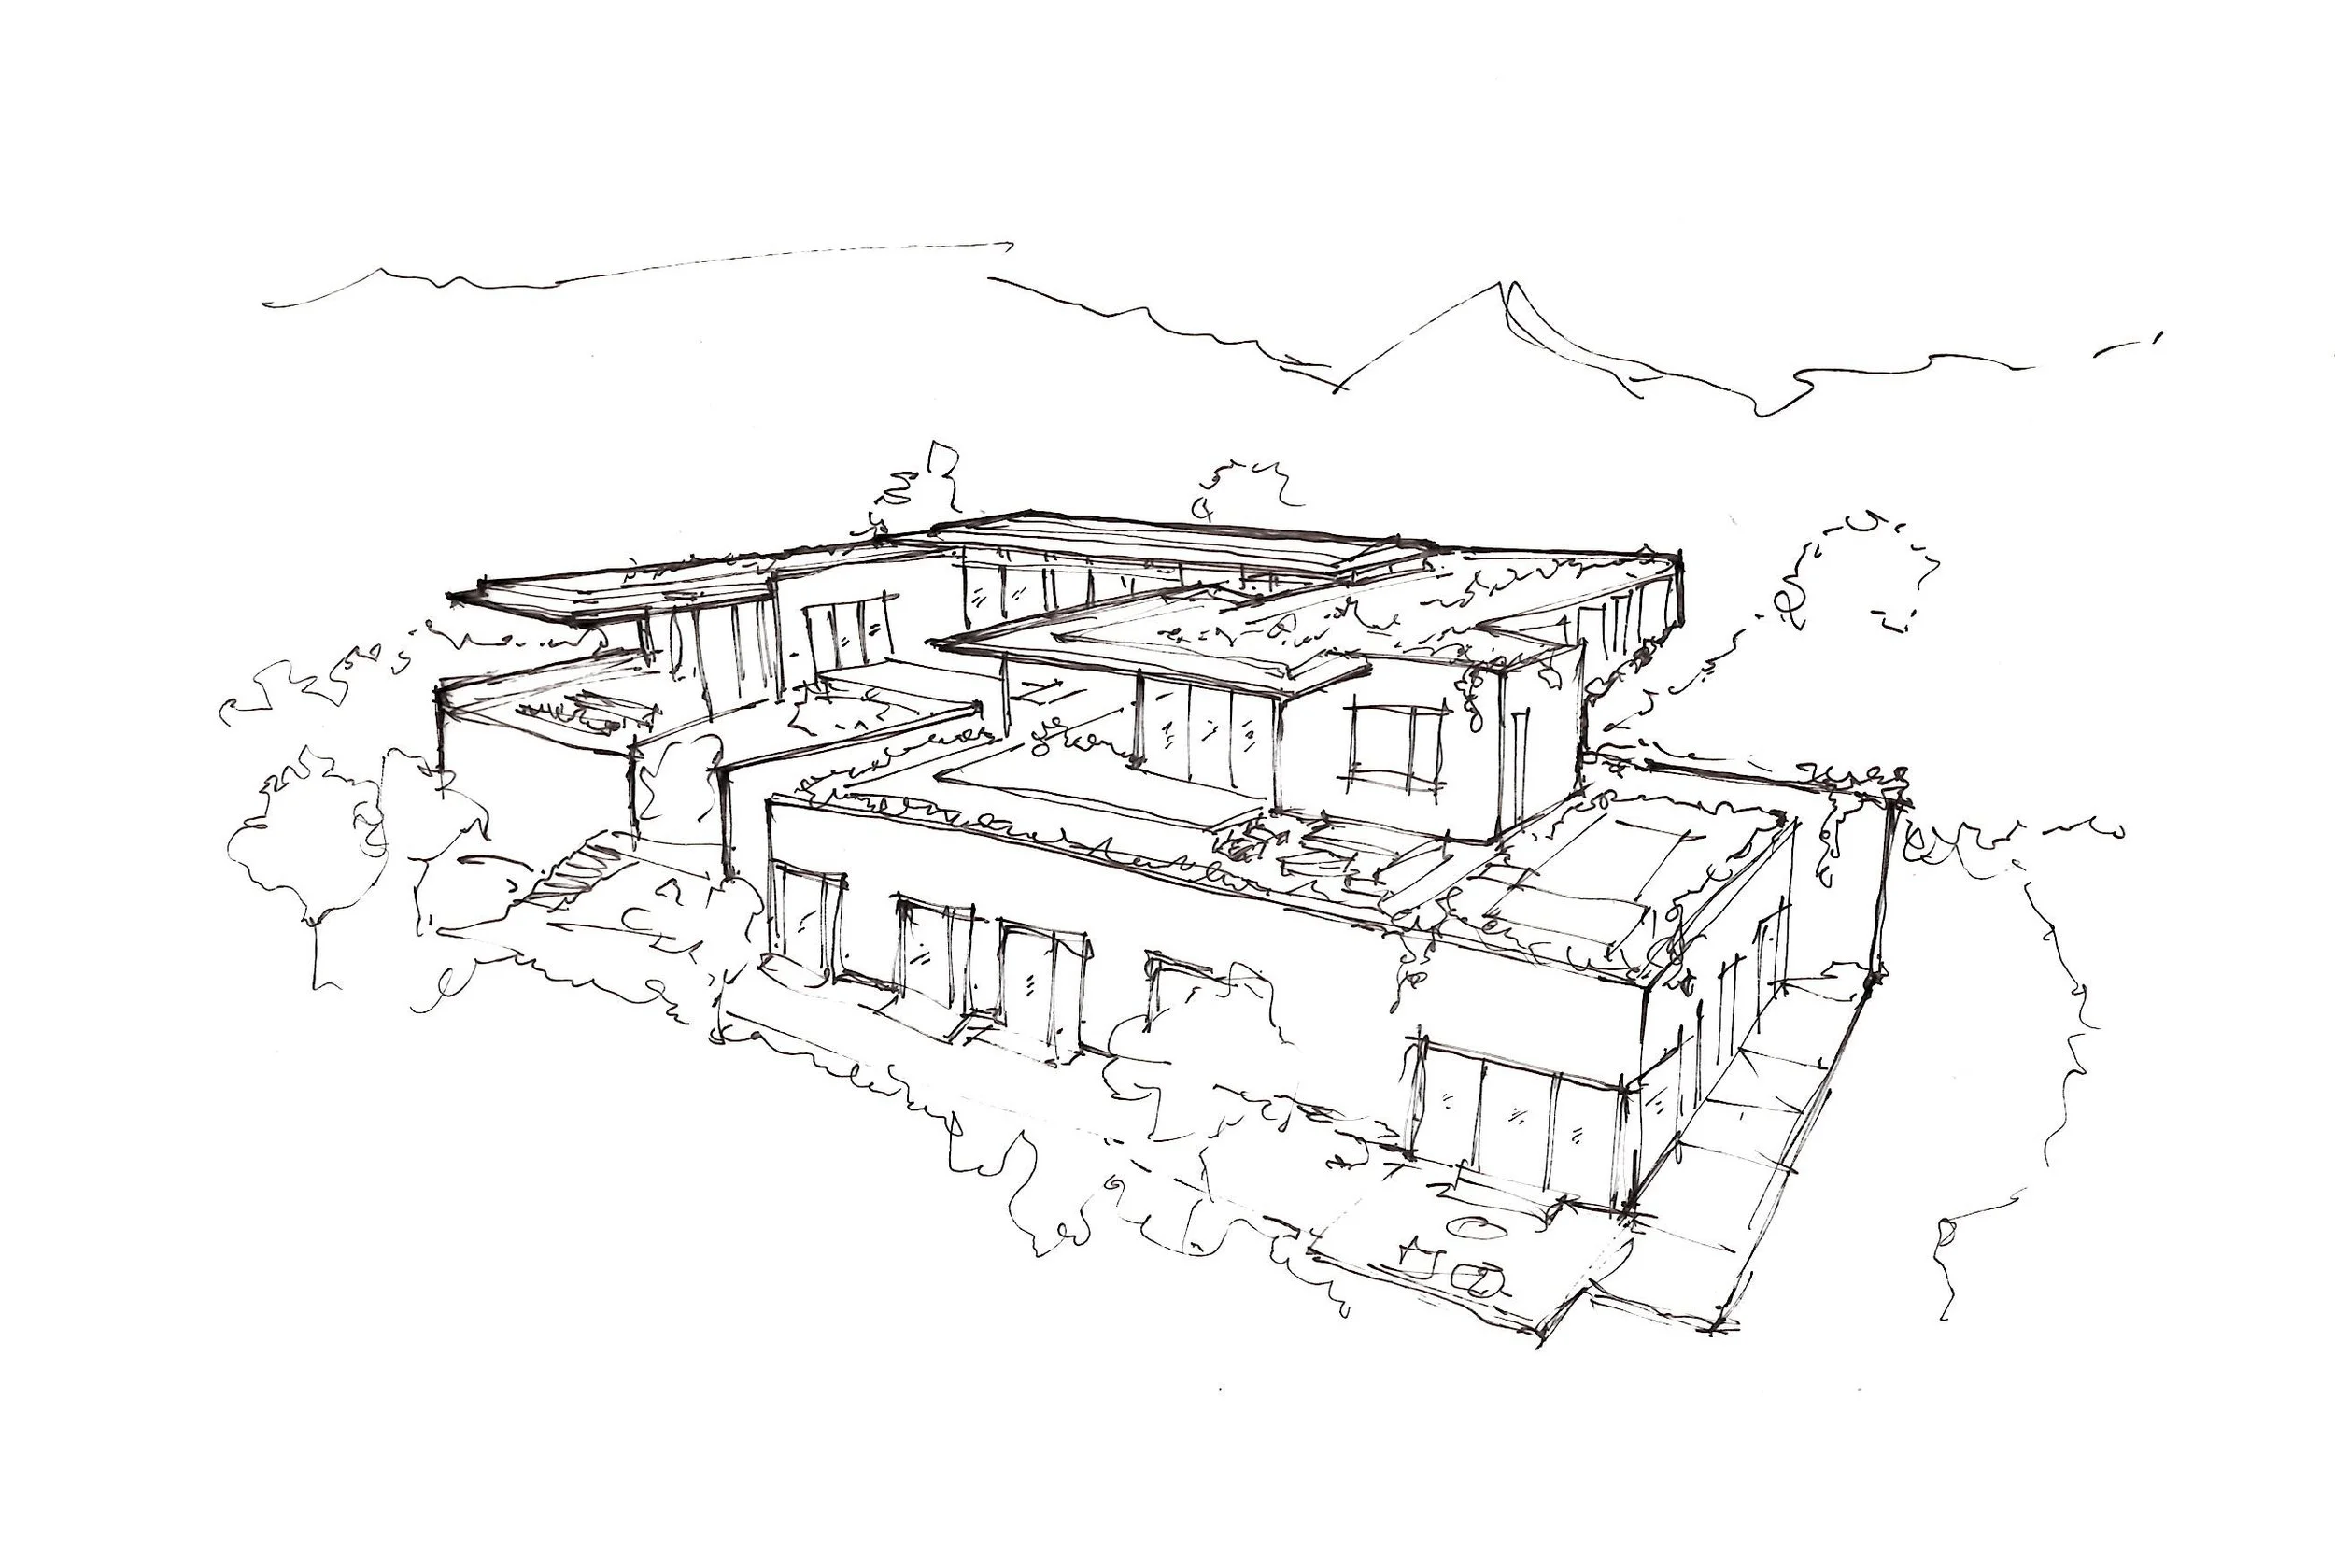
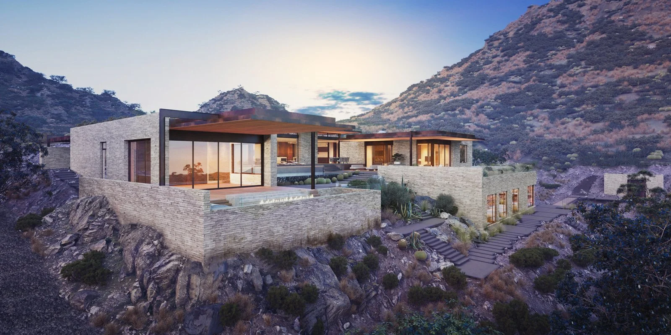
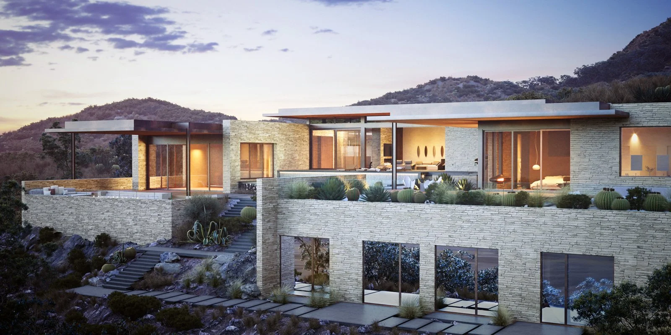
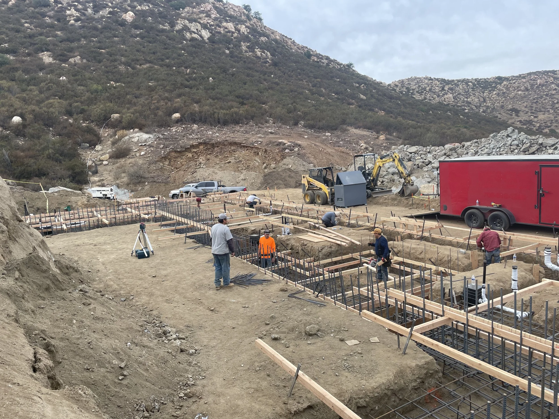
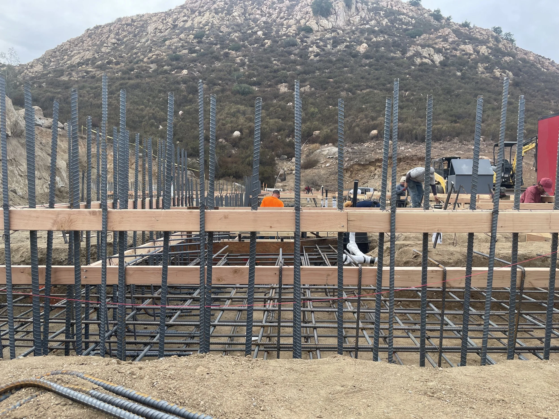
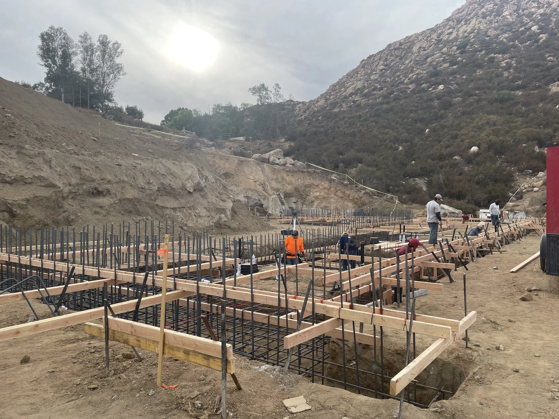
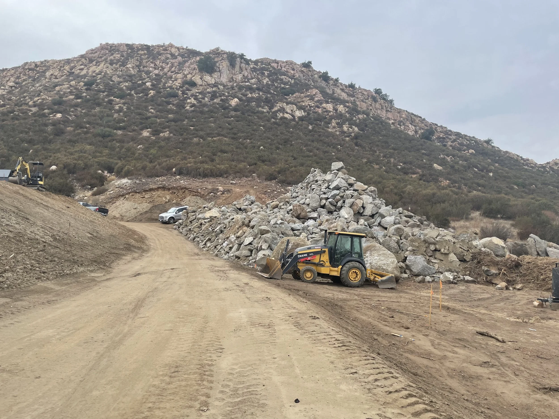
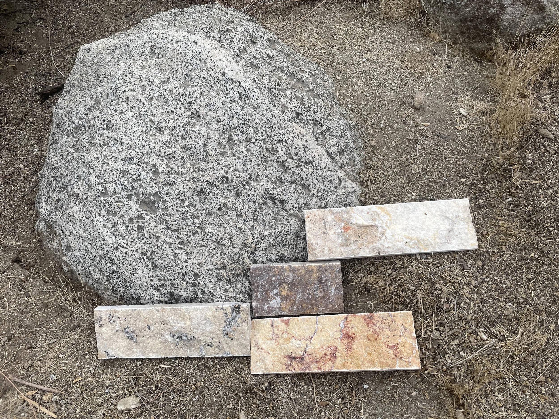
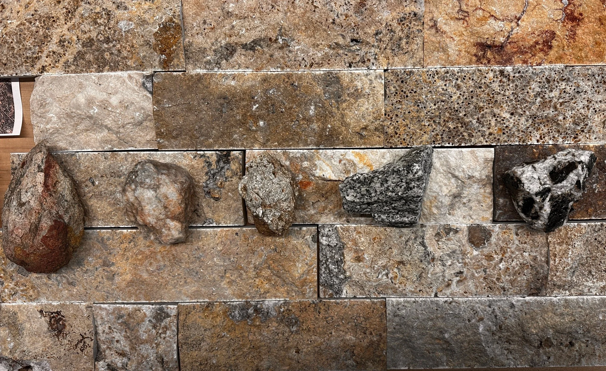
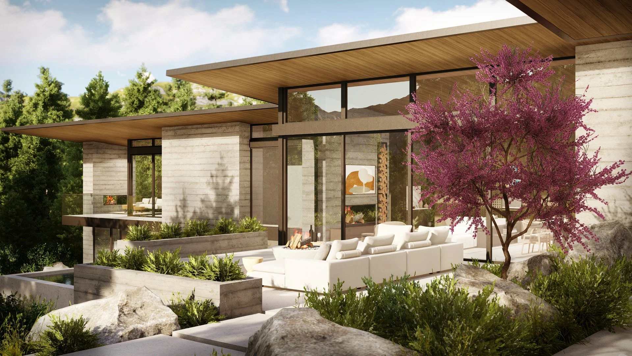
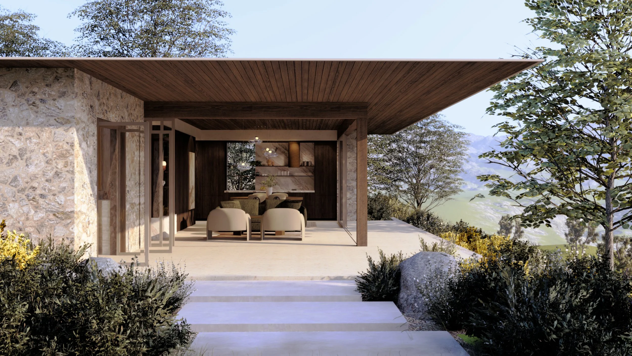
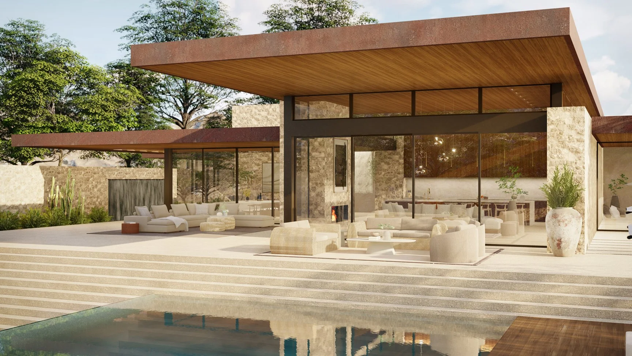
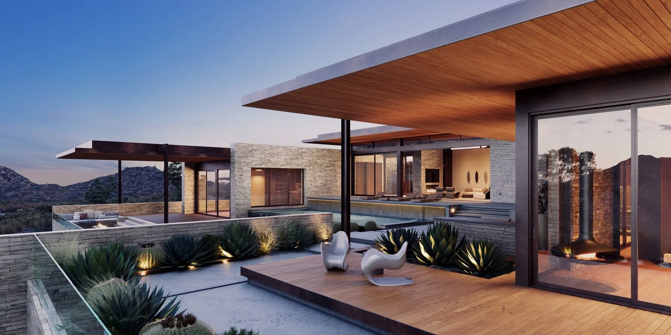
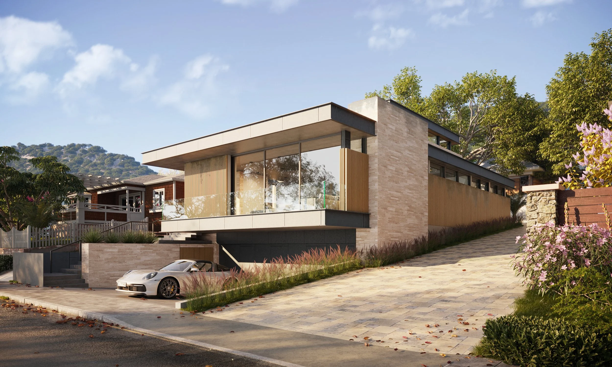
Located on a rugged site in Temecula, California, near the wineries, this hillside property was designed to maximize the northern mountain views and establish a strong connection to the local landscape. The home is to be finished in stone that mimics the local stone and boulders found onsite. It includes a primary house, guest house, ADU, entertaining space and a detached wine cave.
The home is perched on the southern hill of the site, and steps down the hill following the natural slope of the landscape.
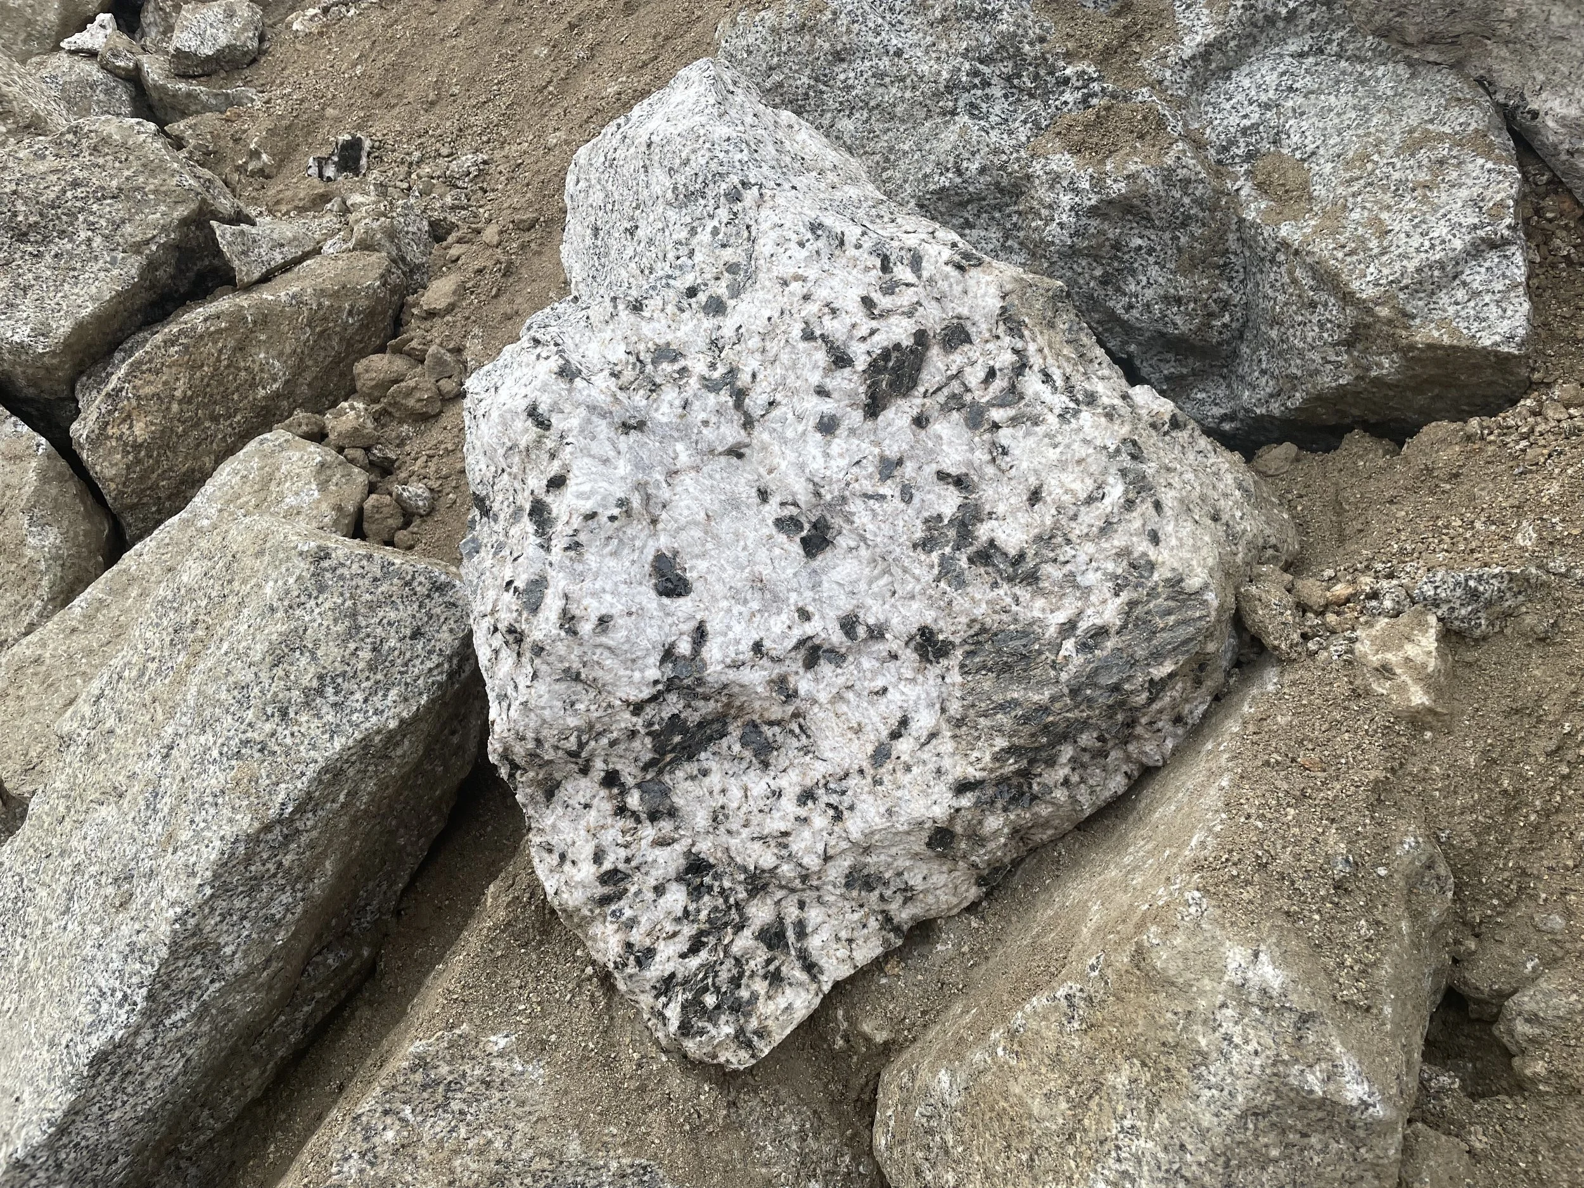
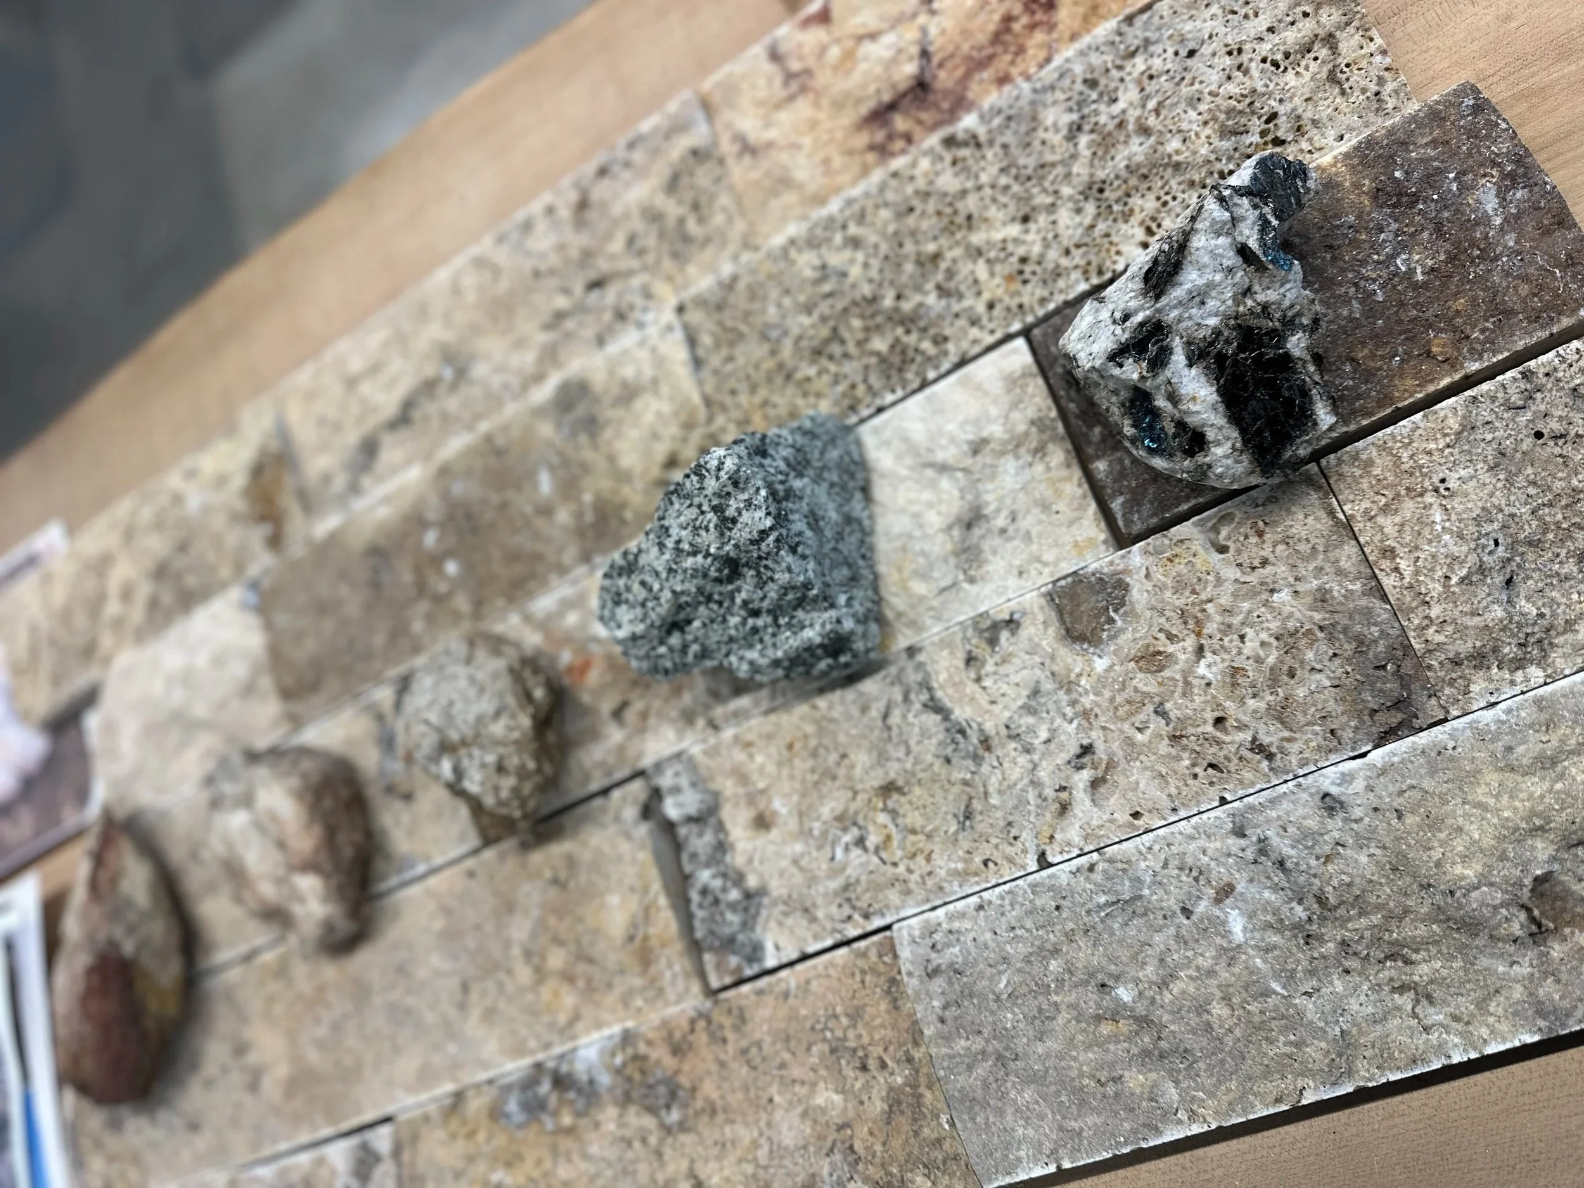
When the project started, I visited the site several times, spending most of the day there. I watched how the sun traveled over the hills, observed the native boulders, granite stones, and plant species, and collected samples of nature there. We studied the local environment closely to match our selected finished materials with the native landscape.
I wanted to make the home feel inseparable from the landscape, like it had been there for hundreds of years, almost like a stone ruin with a modern glass box perched on top of it. When designing it, I looked at images of ancient Mayan and Native American structures for inspiration. It was a key part of the design to make the lower stone base of the house feel at one with the landscape.
During one of my visits, when the neighbors up the hill saw me on-site, they invited me into their home. We shared a cup of ice-cold water from their well, and they told me about the area's history and gave me insight into the local scene.
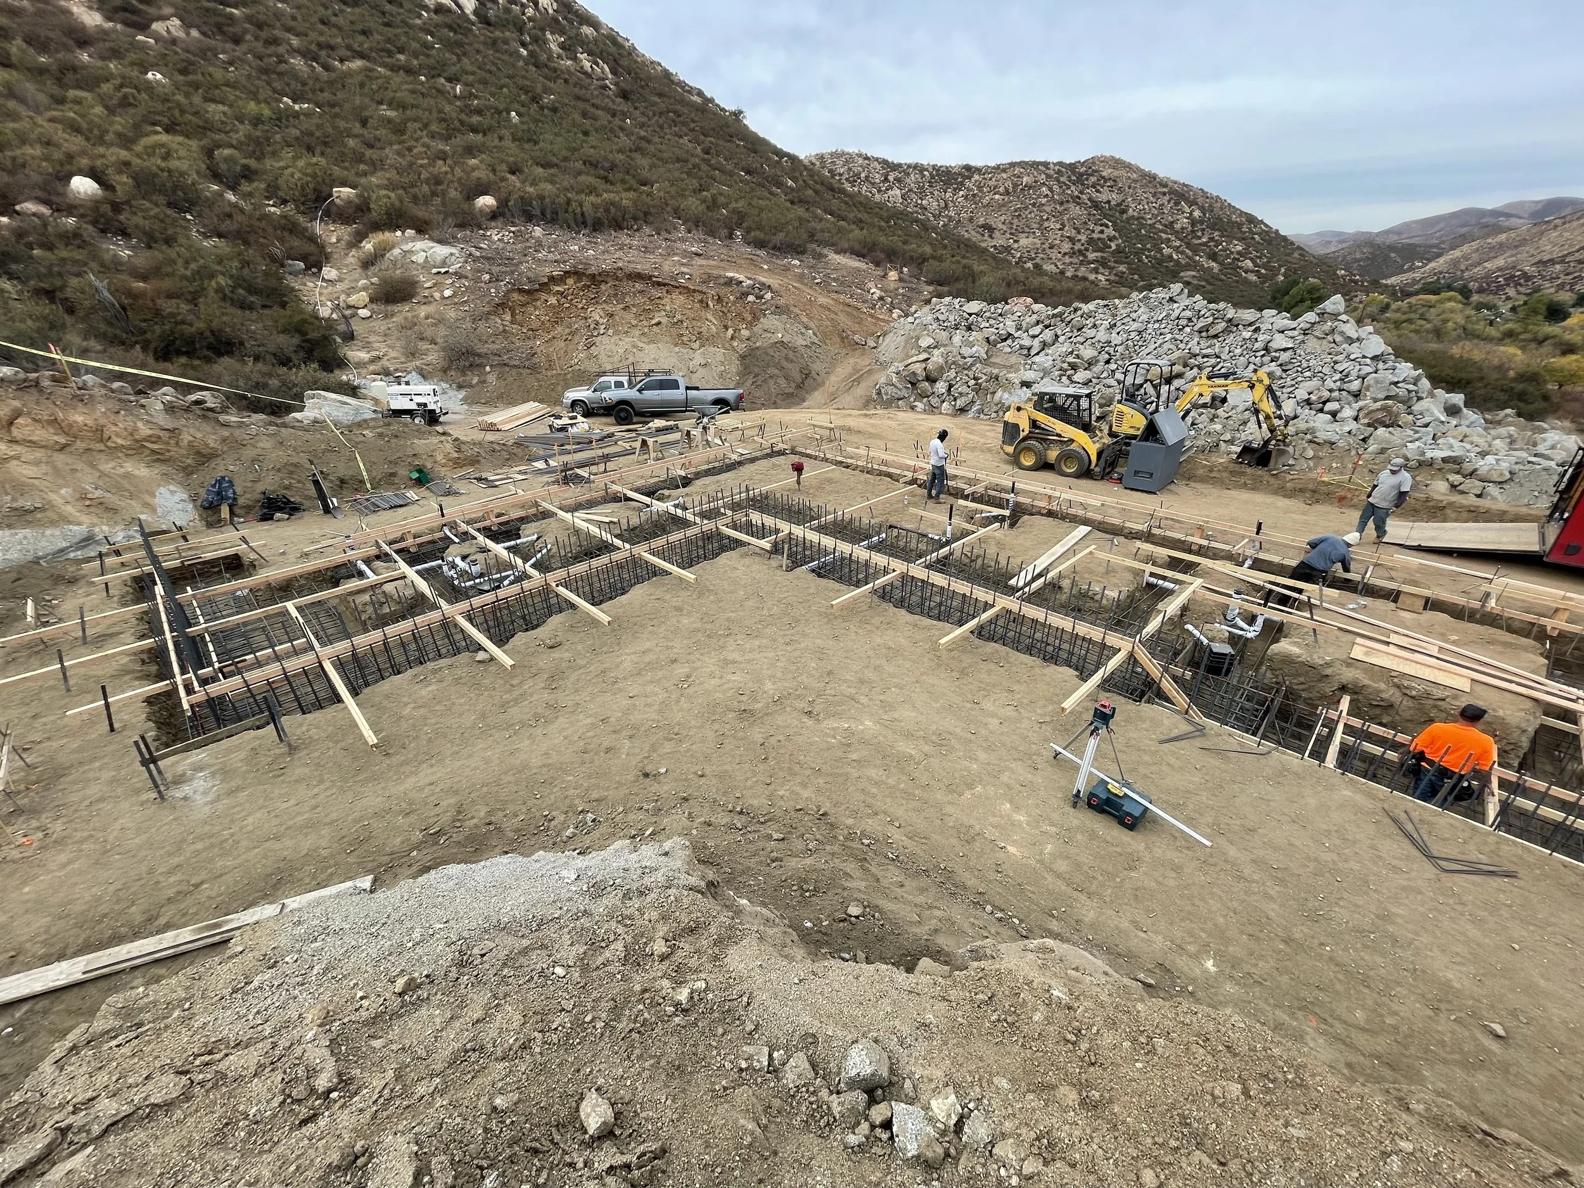
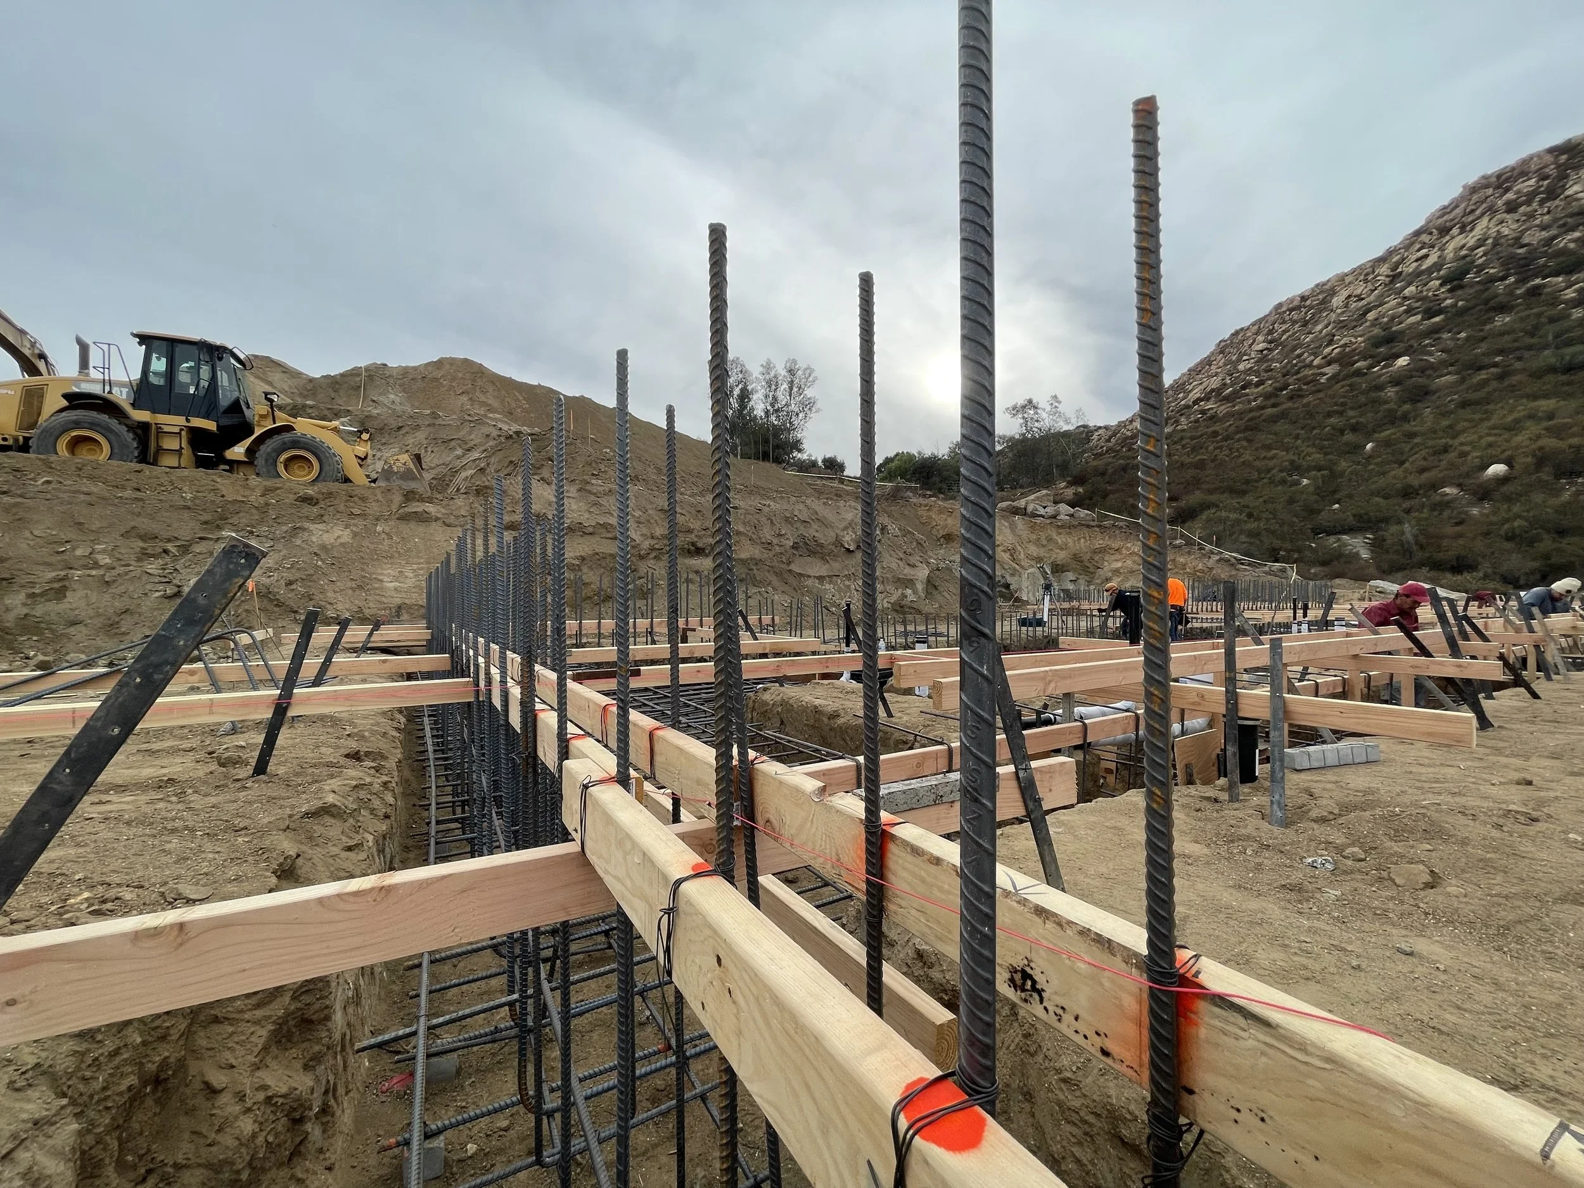
For the project, we needed to drill our own well, build our own septic system, hold tanks for fires, and install natural gas tanks. No utilities were run to the site, so setting up all the services and utilities for the site was a project in and of itself.
Obtaining approvals and addressing the project's technical components was quite a process. Our team navigated it with the intention of preserving the original design intent.
rost architects projects
Year Started: 2017
Location: Trabuco Canyon, California
Story: This property was a wild rural site on the outskirts of Orange County, California, and was full of massive coastal oaks. The site was bowl shaped with hills all around it. The intention of the design was to have minimal impact on the site. It was dug into the back of the hill, facing the primary cluster of coastal oak trees.
Year Started: 2025
Location: Whitefish, Montana
Story: The project site is a beautifully wooded hill in Montana with views of the mountains. The home is nestled into the hill and oriented to take advantage of the views. Large covered outdoor spaces and sliding doors allow for views outside but also protect from the winter snow.
Year Started: 2017
Location: Palm Springs, California
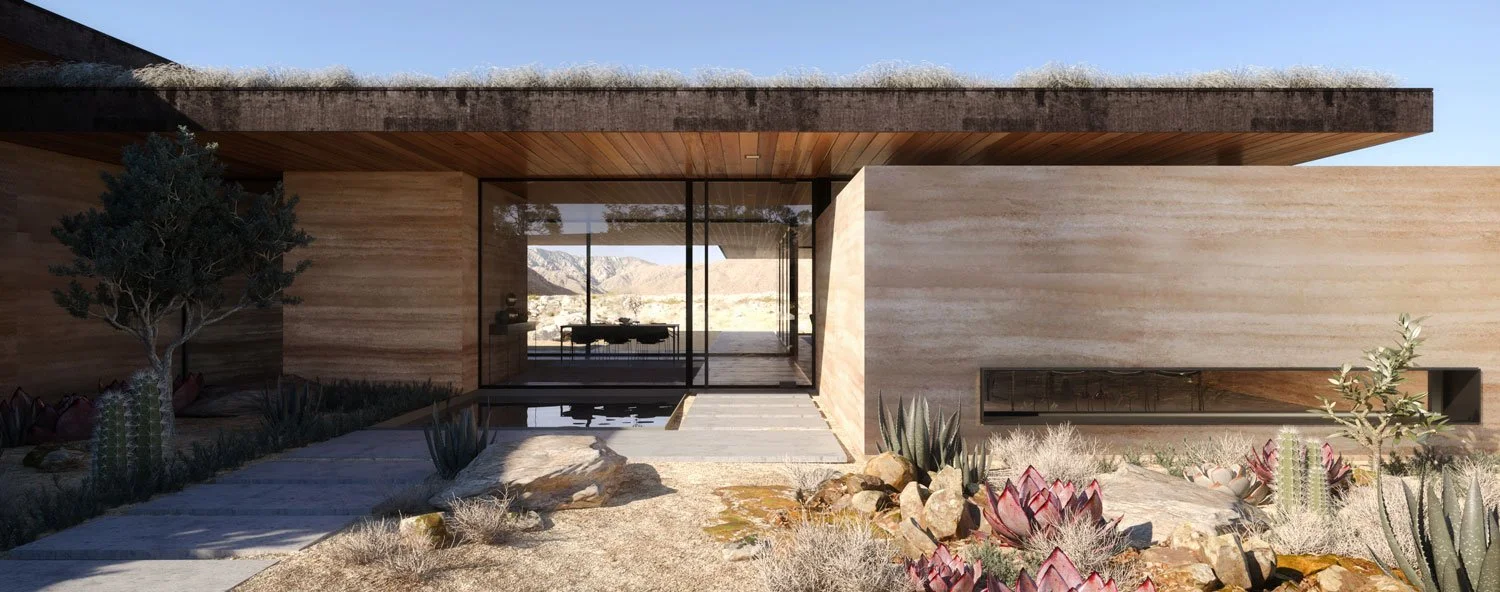
Story: Located on a rural desert lot outside of the city, this retreat was designed to take advantage of the expansive desert views. Rammed earth walls and Corten steel were the primary materials in the pallet. The rammed earth was intended to use the sand from the site, so the texture and colors of the architecture would feel at home with the environment.
Year Started: 2022
Location: Santa Fe, New Mexico
Story: Designed as a vacation home for a young family, this home was designed to take advantage of the
Year Started: 2020
Location: Temecula, California
Story: Located on a rural site just outside of Temecula, near all the wineries.
Year Started: 2024
Location: Kashiwa, Japan
Story: This small home was designed to maximize indoor/outdoor living. Its natural woods, stone, and large glass doors allow it to open on both sides, making it a pavilion.

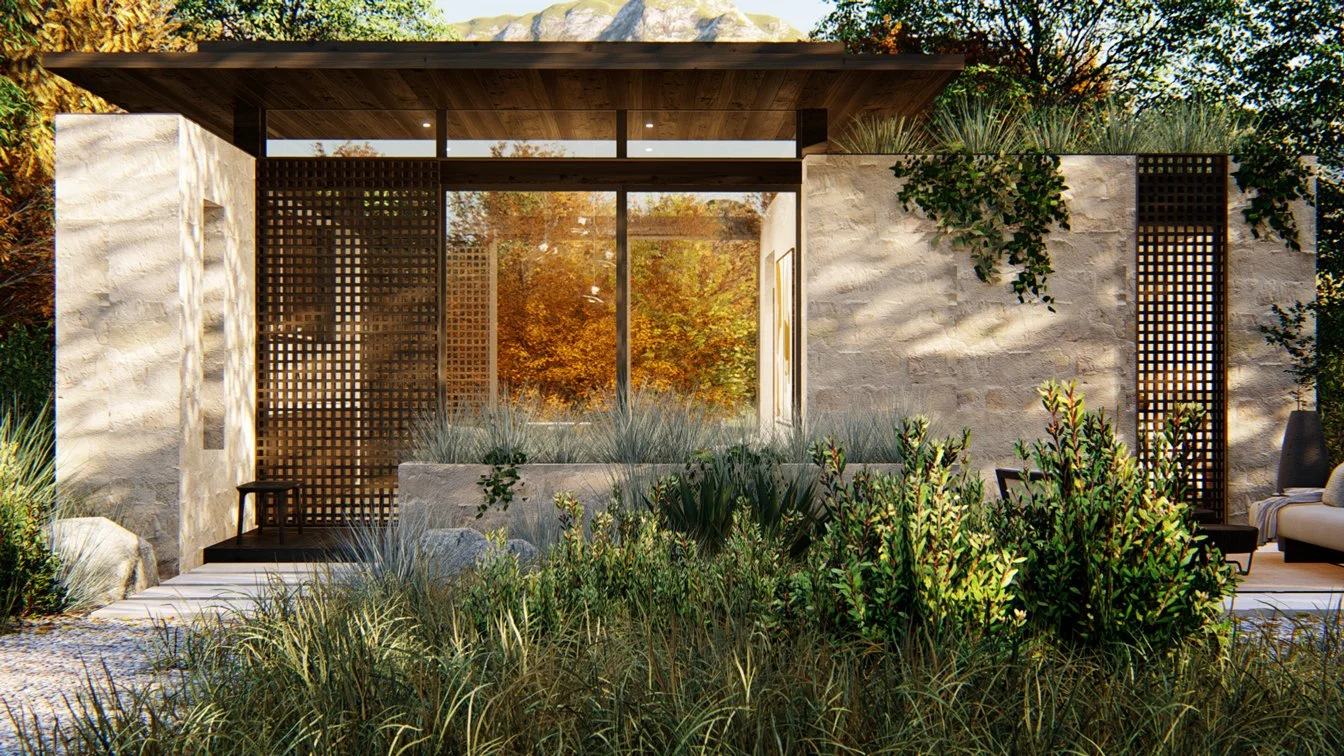
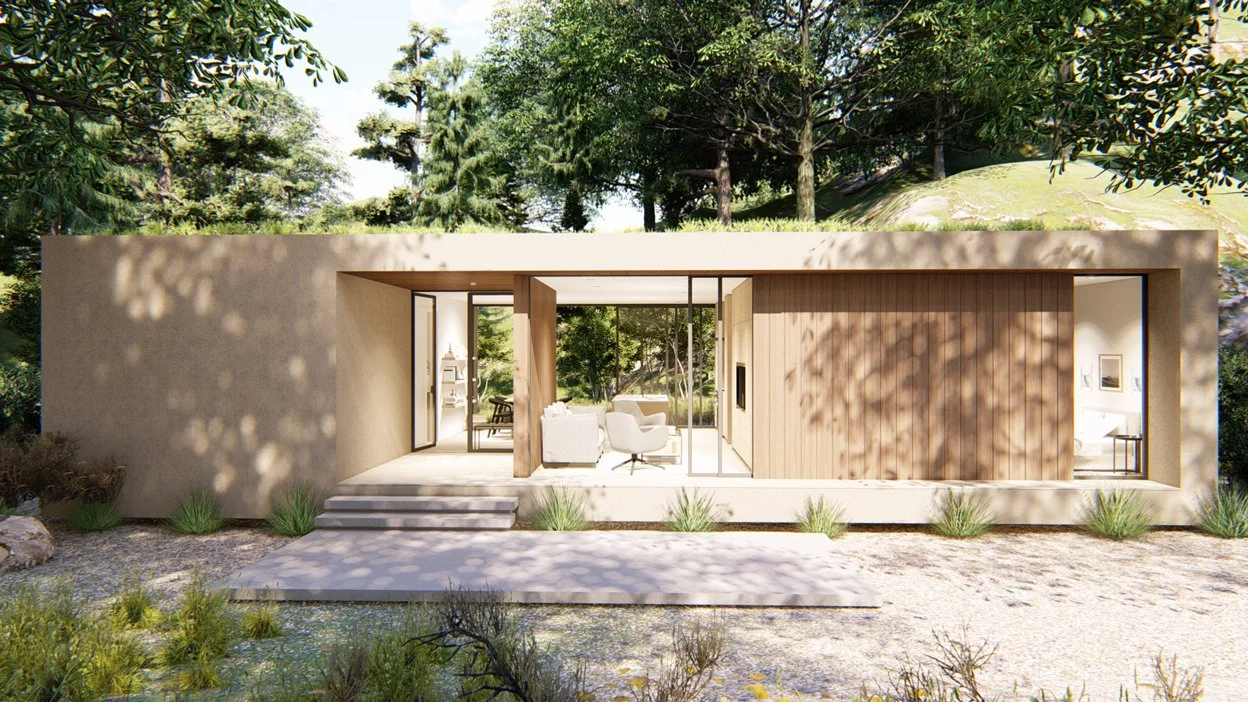
Villa R | 550 exemplifies simple living. It’s minimalist detailing, tactile stone walls and natural wood finishes make it the perfect addition to any property. This unit has a high level of flexibility and can also be used as a home office. It has one bedroom, and one bathroom. It features the kitchenette, living and dining in the primary entertaining space. A full bathroom, washer dryer and studio are included. The bedroom is spacious, with ample closet storage and operable windows.
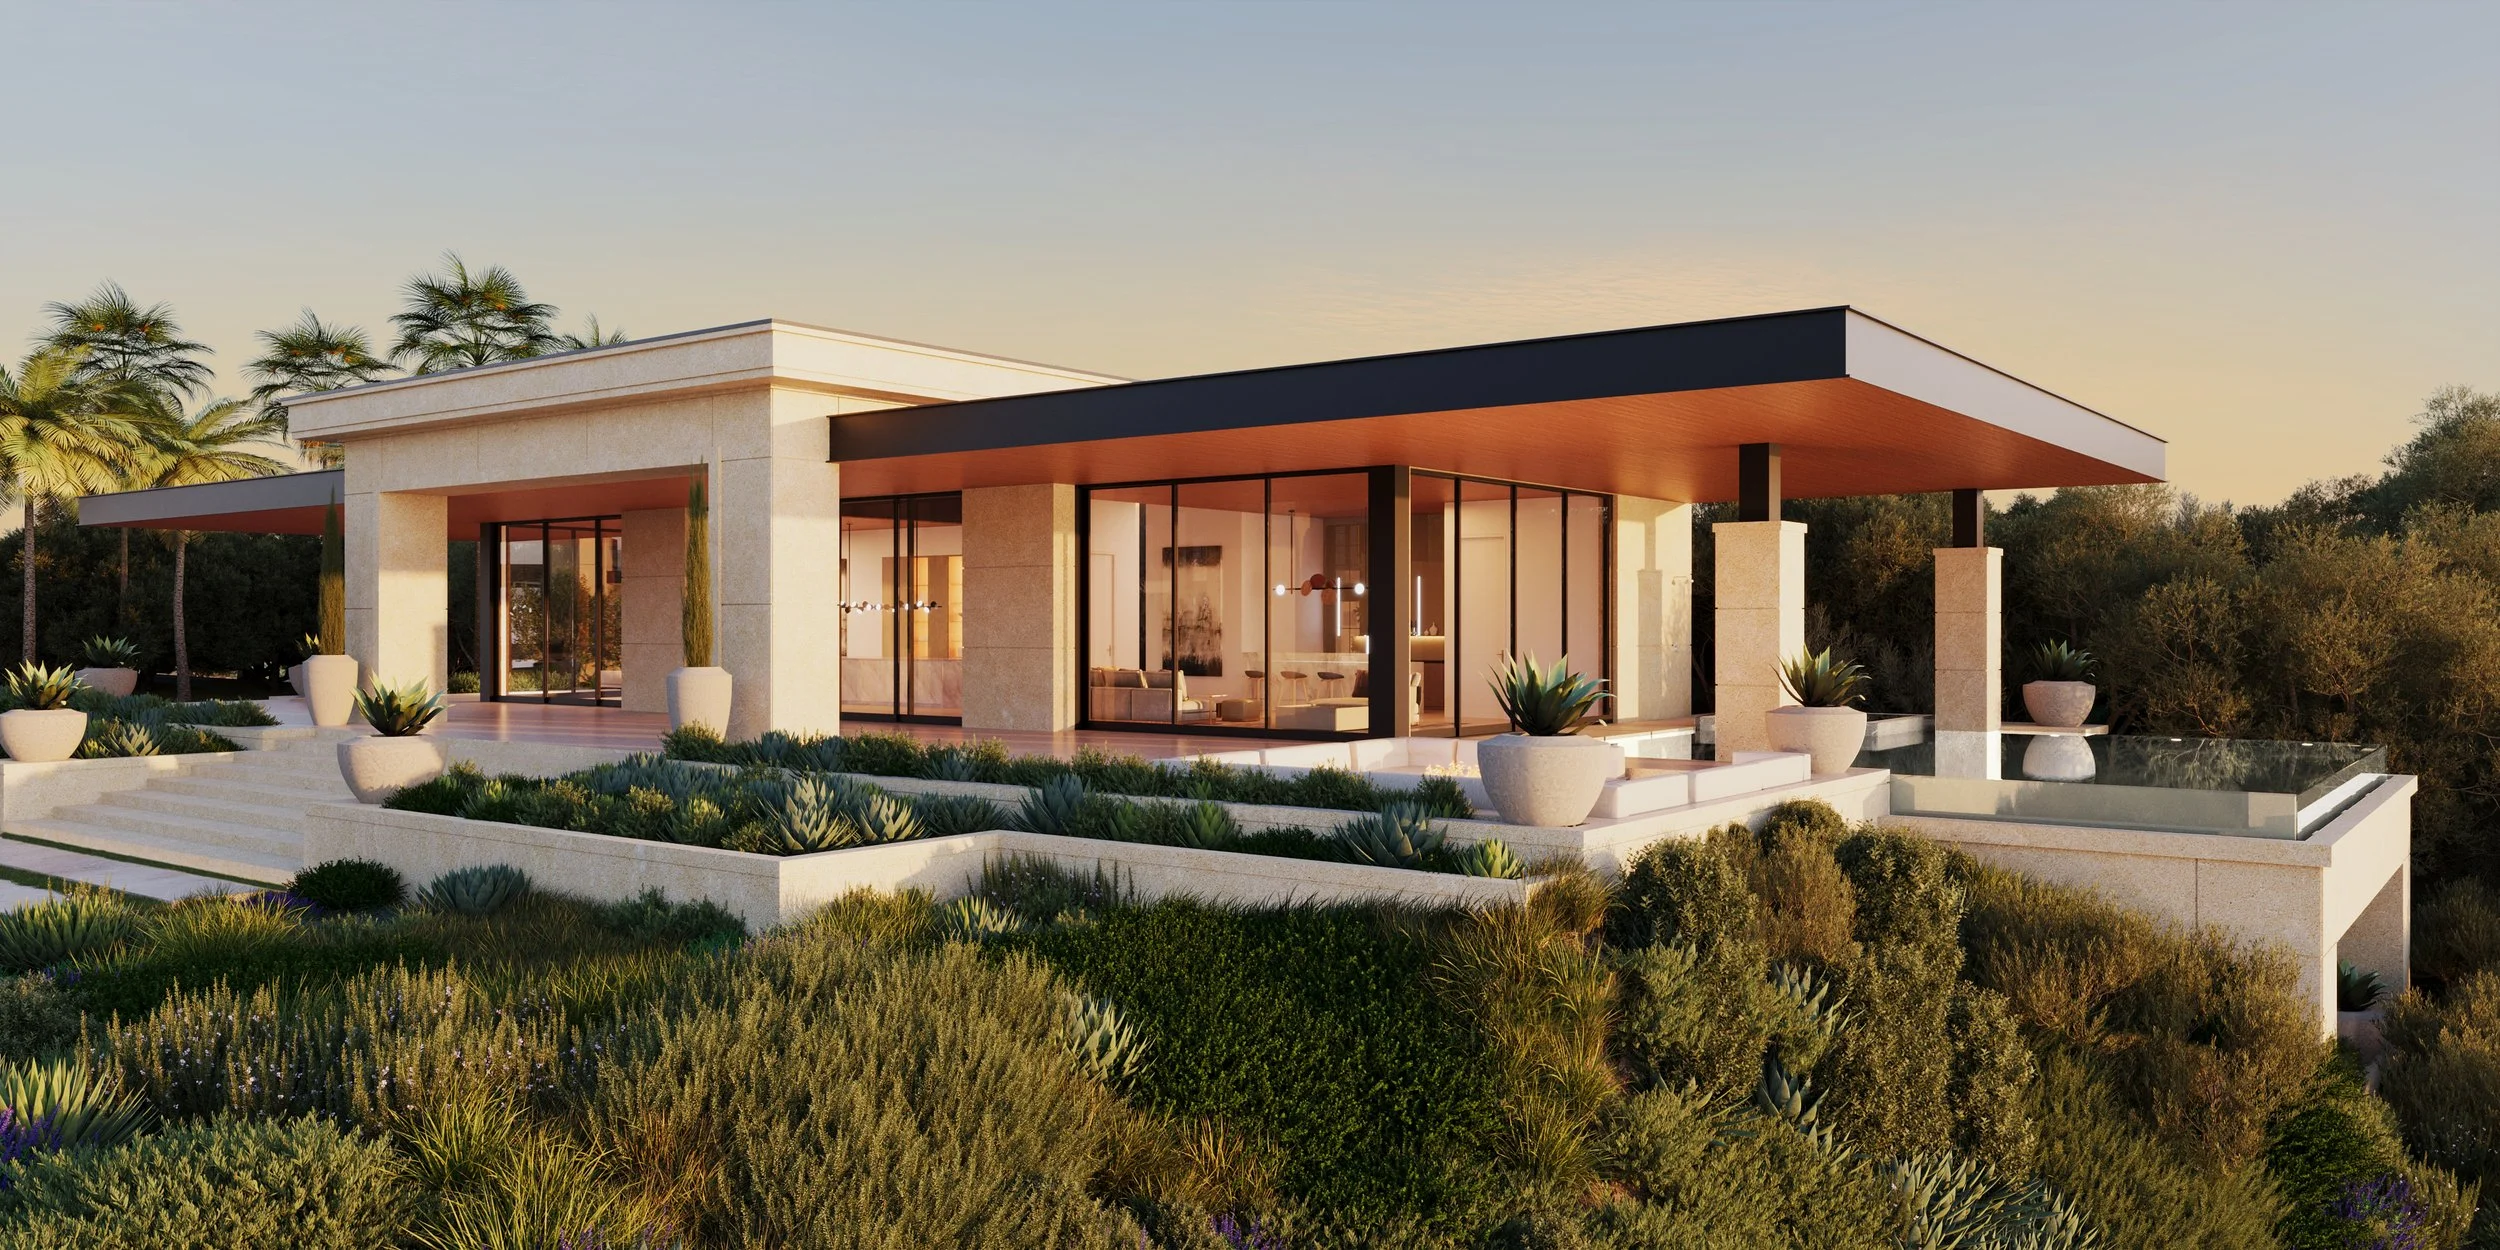
Rost Architects design for a custom contemporary home in Orange County California. Rost Architects is an Architectural and Interior Design firm in Orange County specializing in luxury residential projects throughout Los Angeles, Orange County and Greater Palm Springs.


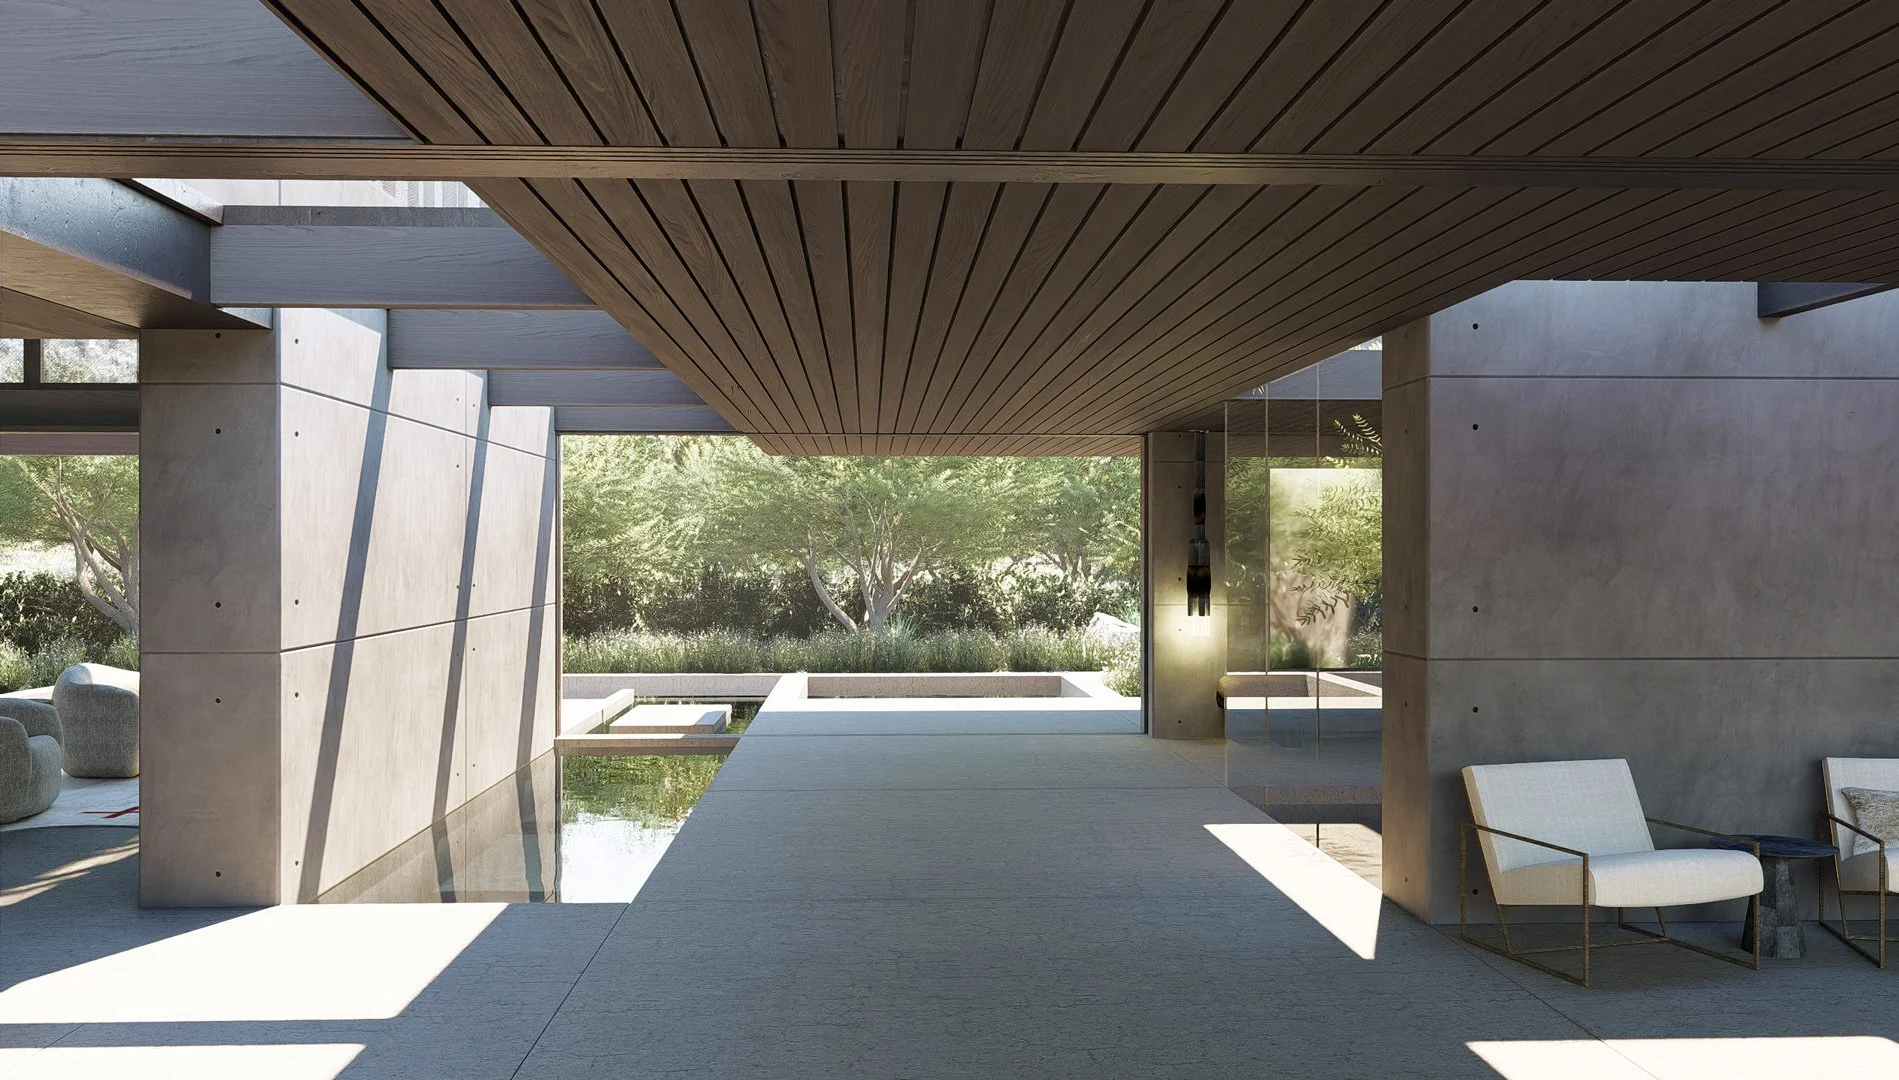
Villa S | 800 is designed for sites that need privacy. The plan faces inwards with the main spaces opening up to an private entry courtyard shaded by an overhead trellis. The design features board formed concrete finish walls, raked stucco, and metal fascia. This one bedroom, one bath unit is perfect for a guest retreat or home office.